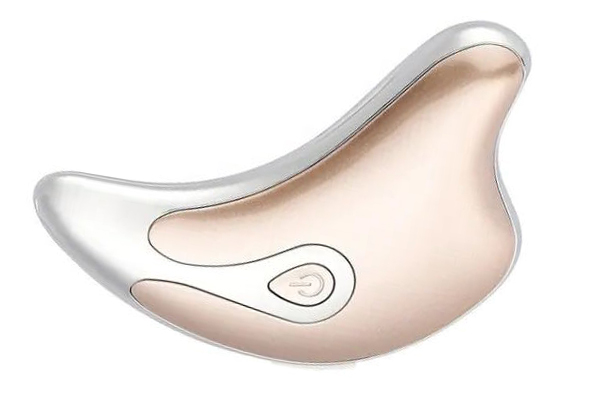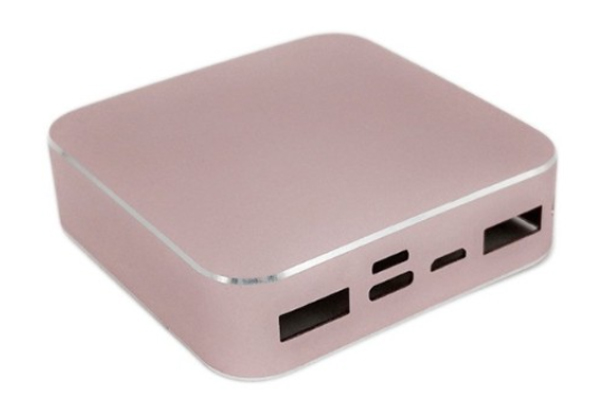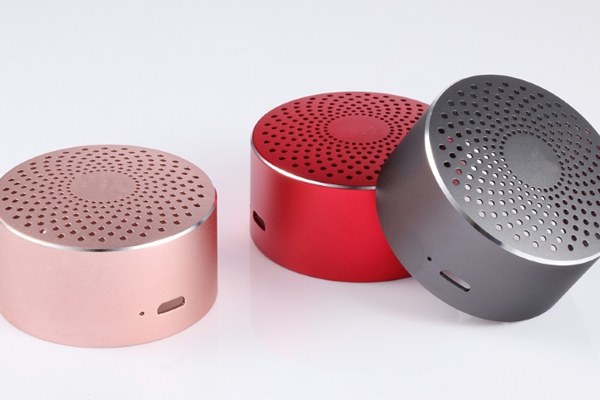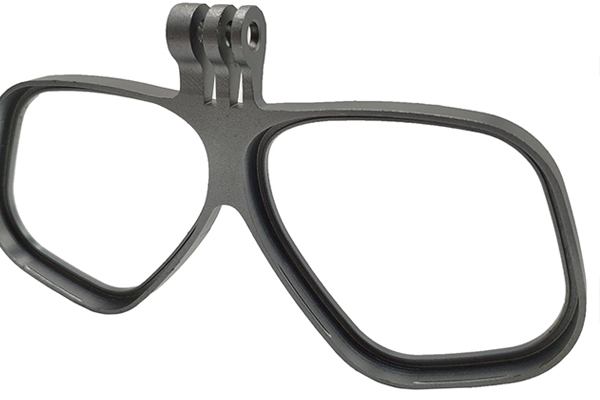
Smart Thermal Camera Main Housings
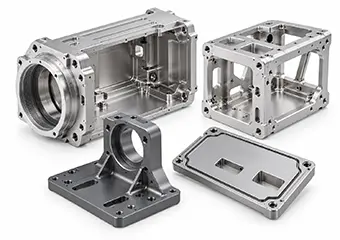
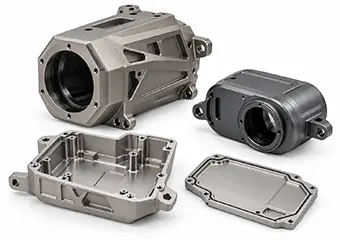
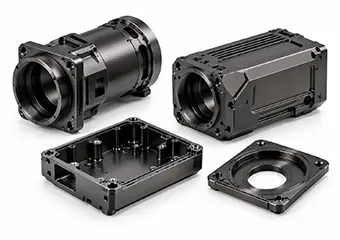
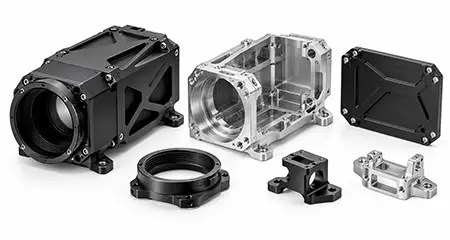
Used to integrate thermal cores, electronics and optical interfaces; multi-axis CNC milling controls deep cavities, thin walls and mounting datums, with critical dimensions verified before assembly.
Request a Quote
Home / Product / Aluminum Parts /
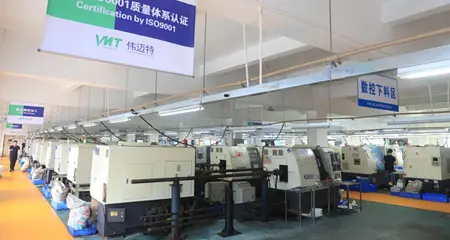
As your aluminum CNC machining manufacturer, we have 40+ aluminum alloy materials, 100 CNC machining equipment, and 12 quality inspection processes. can provide you with a solution tailored to your specific needs.
Product Specification:


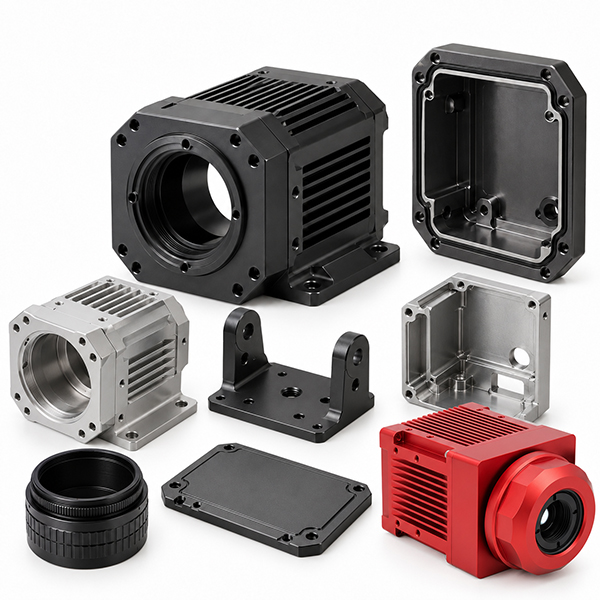
VMT manufactures custom CNC smart thermal imaging camera housings and enclosure components based on your drawings, thermal core, optical interfaces and assembly requirements. We help control thin-wall distortion, lens and sensor datums, heat-dissipation features, sealing interfaces, connector positions and post-anodizing fits from prototype validation through repeat production.
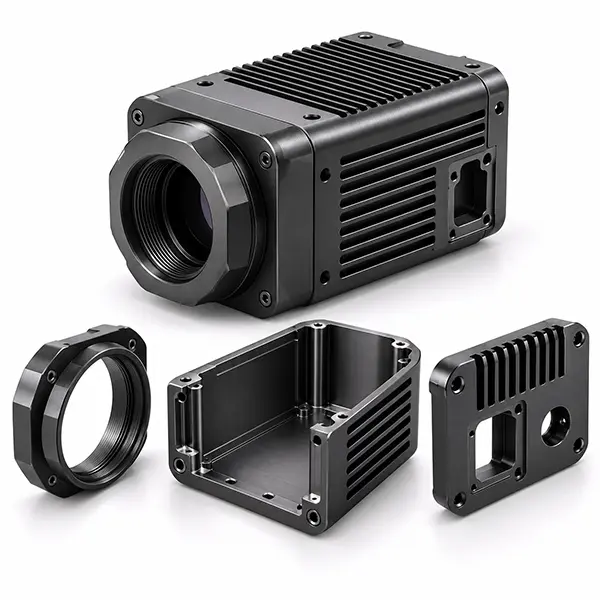
VMT CNC machines custom thermal imaging camera housings and structural components around your optical, electronic, thermal, sealing and mounting requirements, from prototype validation to repeat production.
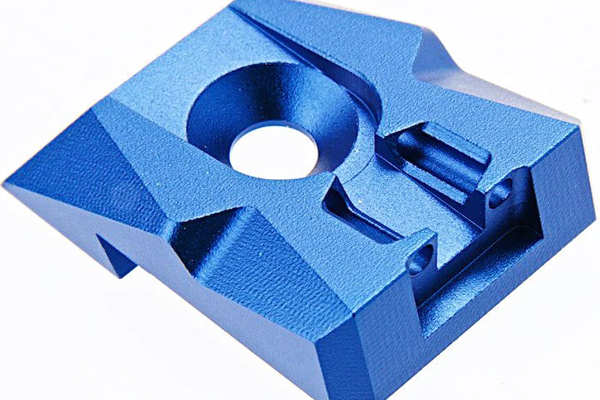
Used to integrate thermal cores, electronics and optical interfaces; multi-axis CNC milling controls deep cavities, thin walls and mounting datums, with critical dimensions verified before assembly.
Request a Quote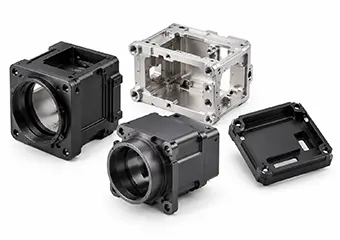
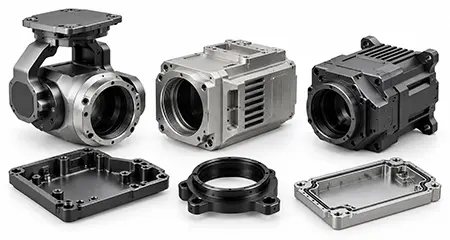
Designed for compact thermal modules; CNC milling machines internal pockets and mounting interfaces while staged roughing and finishing help control wall deformation and repeatable core fit.
Request a Quote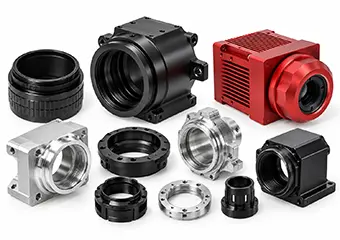
Used to locate thermal windows and lens assemblies; CNC turning and milling control bores, shoulders and threads, followed by critical-datum inspection for repeatable alignment.
Request a Quote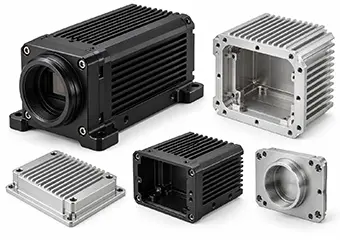
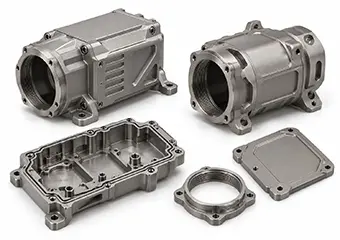
Used for camera electronics requiring heat transfer; CNC milling creates fins and thermal-contact surfaces while controlling wall stability and interface flatness before final dimensional inspection.
Request a Quote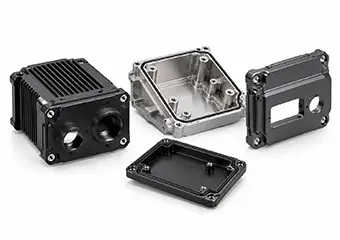
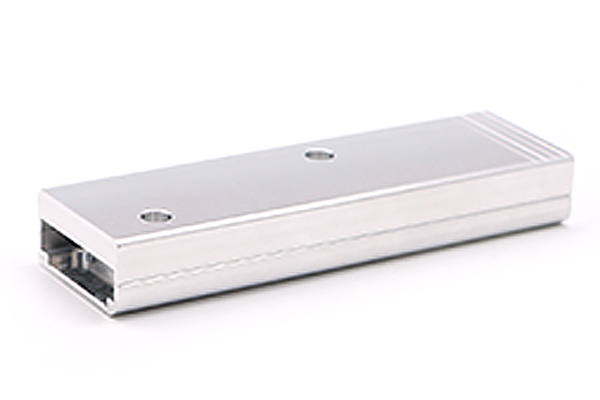
Protect PCBs, processors and connectors; CNC milling controls mating faces, fastener holes and connector openings, with assembly-critical dimensions inspected before finishing and final release.
Request a Quote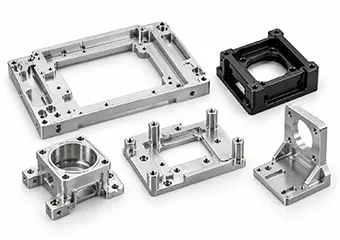
Position thermal cores, sensors and circuit boards; precision CNC milling controls locating faces, holes and pocket depth, with CMM inspection supporting repeatable internal assembly.
Request a Quote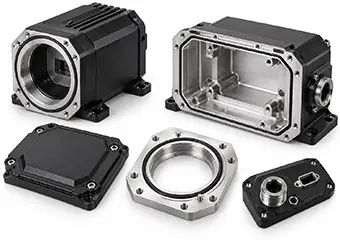
Used in environmentally protected camera designs; CNC machining controls O-ring grooves, sealing lands and cover interfaces, with critical groove and mating dimensions verified against drawings.
Request a Quote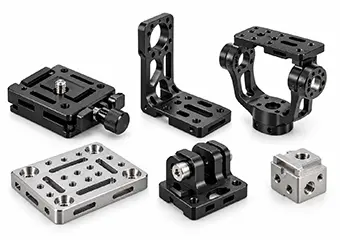
Connect thermal cameras to UAVs, robots or equipment; multi-axis CNC machining controls mounting faces, hole patterns and angular relationships, with datum inspection supporting repeatable installation.
Request a QuoteA thermal camera enclosure can pass individual dimension checks and still fail during assembly if optical, sensor, sealing, thermal and mounting features are not controlled as one datum system. VMT combines machining-sequence planning, fixture control, CMM inspection and 100% verification of drawing-defined critical dimensions to reduce these risks.
An offset or distorted window seat can cause uneven sealing, poor cover fit or optical-interface misalignment, so VMT machines the seat, shoulder and related datums together, then verifies the defined dimensions by CMM or suitable gauges.
Lens bores, shoulders and threads may meet individual sizes yet still misalign when their relationship is uncontrolled, so VMT machines them from common datums and checks the bore, shoulder and positional relationships before release.
Position variation at the thermal-core mount can shift the module relative to the optical interface, so VMT controls locating faces, hole patterns and mounting shoulders from defined datums and verifies the critical relationships by CMM.
Uneven thermal-contact faces can create inconsistent contact with thermal pads or internal heat spreaders, so VMT separates critical finishing from heavy roughing and verifies the drawing-defined flatness or related dimensions afterward.
Incorrect groove depth, width or mating geometry can alter seal compression and increase leakage risk, so VMT reviews groove geometry, sealing lands and fastener locations before machining and verifies the key dimensions before shipment.
Deep cavity machining can release material stress and deform thin walls after unclamping, so VMT optimizes fixture support, clamping direction and machining sequence to keep critical mating surfaces closer to drawing requirements.
Connector openings that shift relative to the PCB or cover can cause cable interference and assembly rework, so VMT machines these locations from functional datums and verifies their positions against surrounding mounting features.
Small errors between mounting faces, hole patterns and the housing body can become larger installation errors, so VMT uses common datum planning and CMM verification to support more repeatable system-level installation.
Precision bores, threads and mating faces can pass machining inspection yet become too tight after anodizing, so VMT reviews coating allowance, masking and post-finish verification to reduce assembly interference later.
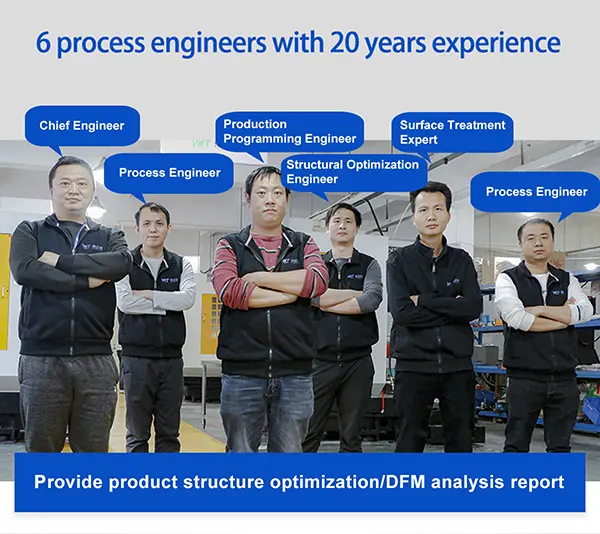
VMT’s engineering team reviews your thermal camera housing before machining to identify datum conflicts, thin-wall deformation, inaccessible cavities, sealing risks and coating-related fit problems. A typical DFM review can be returned within 4 hours, with recommendations focused on manufacturability, inspection and assembly.
Risk: Lens, sensor, PCB and external mounting dimensions referenced from unrelated datums can create tolerance-stack problems even when individual dimensions pass inspection.
VMT Control: We review the primary A/B/C datum structure and recommend where critical optical, sensor and mounting relationships should share common references.
Result: A clearer machining and CMM inspection strategy with less accumulated assembly error.
Risk: Thin walls beside deep cavities can move during roughing, clamping or stress release, causing flatness, position or cover-fit problems.
VMT Control: We review wall thickness, unsupported areas, fixture contact and machining sequence, then recommend staged roughing, finishing or additional support where required.
Result: Lower deformation risk before critical mating and mounting features are finished.
Risk: Deep narrow cavities require longer tools, increasing vibration, deflection, machining time and internal-corner limitations.
VMT Control: We review cavity depth, cutter reach, corner radius and machining direction, then recommend larger radii or improved tool access where the design allows.
Result: More stable cutting, fewer difficult tool paths and lower unnecessary machining cost.
Risk: Very thin, deep or closely spaced fins can increase cutter deflection, vibration and fin deformation during machining.
VMT Control: VMT reviews fin thickness, spacing, depth, cutter accessibility and surrounding wall strength before selecting the machining strategy.
Result: Cooling features remain manufacturable without adding avoidable machining risk or excessive cycle time.
Risk: Groove dimensions, narrow sealing lands or poorly positioned fasteners can create uneven compression and leakage risk.
VMT Control: We review groove geometry, mating surfaces, sealing-land width and surrounding fastener positions before machining.
Result: Critical sealing geometry can be machined and inspected against the drawing before the customer’s final environmental validation.
Risk: Threads too close to thin walls, cavities or sealing grooves can cause wall weakness, tool-access problems or post-anodizing interference.
VMT Control: We review thread depth, edge distance, insert requirements, cutter access and coating condition before machining.
Result: Fewer thread-fit, breakout and assembly problems after machining and surface finishing.
Risk: Fixture marks, scratches or handling damage can cause dimensionally acceptable housings to fail cosmetic inspection.
VMT Control: Visible surfaces are identified before fixture planning so clamping contact, tool paths, finishing and protective handling can be coordinated.
Result: Lower cosmetic damage risk from CNC machining through final inspection and protective packaging.
Risk: Coating buildup can make precision bores, threads, lens seats and mating interfaces too tight after anodizing.
VMT Control: We identify finished-fit dimensions, masking areas and no-coat surfaces before machining and coordinate post-finish inspection of critical interfaces.
Result: Reduced risk of parts passing machining inspection but failing final assembly after anodizing.
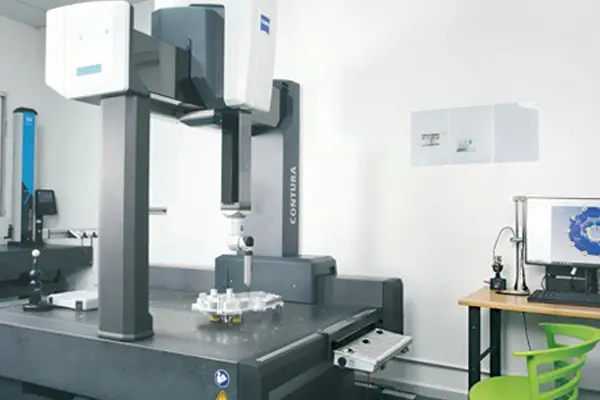
Inspection is focused on the relationships that affect optical positioning, thermal-core location, electronics assembly, sealing, thermal interfaces and final installation rather than giving every enclosure dimension the same inspection priority.
An offset window seat can cause misalignment or uneven sealing, so VMT uses CMM or suitable gauges to control the seating geometry and datum relationship, helping the window install more consistently and the sealing interface remain uniform.
Variation between the lens bore, shoulder and thread can create poor fit or optical-axis shift, so VMT checks the common datum relationship with CMM, bore measurement and thread gauges to support repeatable lens assembly.
A shifted mounting face or hole pattern can move the thermal core away from the intended optical position, so VMT verifies the locating faces and hole relationships by CMM to keep module positioning more repeatable during assembly.
Incorrect boss height, hole position or pocket depth can cause PCB stress, connector mismatch or assembly interference, so VMT checks the drawing-defined PCB features with CMM and suitable gauges to improve internal assembly consistency.
An uneven thermal-contact face can reduce consistent mechanical contact with pads or heat spreaders, so VMT controls the finishing pass and verifies the drawing-defined flatness or related dimensions to support a more stable thermal interface.
Incorrect groove depth, width or location can change seal compression and increase leakage risk, so VMT measures the groove and related sealing geometry with CMM or suitable gauges to support more consistent sealing assembly.
Warped or uneven cover-mating surfaces can create gaps, uneven fastening or sealing problems, so VMT controls fixture support and surface finishing, then verifies the specified geometry to improve enclosure closure consistency.
Connector openings that shift relative to the PCB or cover can cause cable interference and rework, so VMT verifies their position against functional datums by CMM or suitable inspection to support repeatable electronics integration.
Threads can become tight, damaged or difficult to assemble after machining and finishing, so VMT controls thread geometry with suitable gauges and reviews masking or coating allowance where required to maintain final assembly fit.
Small errors in mounting faces, hole patterns or angular relationships can become larger system-level installation errors, so VMT verifies the defined datum relationships by CMM to support more repeatable camera positioning in the customer’s equipment.
Smart thermal camera housings can combine deep cavities, thin walls, optical interfaces, cooling structures and multi-sided mounting geometry in one component, so the process route must be matched to the actual housing structure and critical datums.
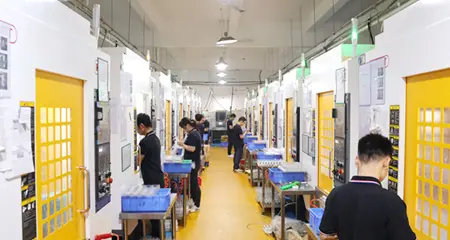
Suitable for housing bodies, covers, internal pockets and conventional multi-side features where datum relationships can be maintained through controlled setups.
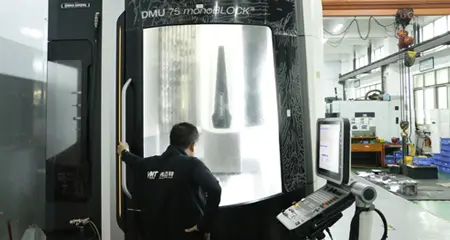
Useful for angled or multi-sided features where reducing unnecessary repositioning can help control relationships between critical mounting and interface surfaces.
Used for suitable cylindrical lens interfaces, sleeves, retaining components and rotational housing features requiring controlled concentric geometry.
Heavy material removal can be separated from critical finishing operations to reduce deformation risk before final mating and mounting features are completed.
Support points, clamping direction and fixture contact areas are reviewed around thin walls, precision datums and cosmetic surfaces.
Precision bores, sealing faces, threads and thermal-contact surfaces are planned together with anodizing, masking and post-finish inspection requirements.
Material selection affects enclosure weight, stiffness, heat transfer, corrosion resistance, surface finishing and machining cost, so alloy choice should be reviewed together with the actual housing structure. Our own material library can provide you with special materials such as stainless steel, brass, copper, aluminum, etc., with material testing reports attached. There are professional CNC smart thermal camera housing enclosure machining project engineers to choose the right materials for you.
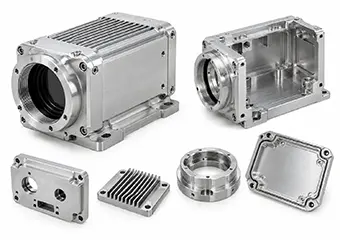
6061-T6 suits main camera housings, offers balanced strength and machinability, supports anodizing, and gives customers a practical cost-to-performance base for repeat production.
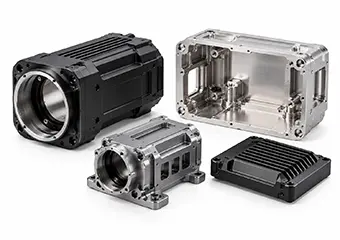
7075-T6 fits lightweight structural housings, provides higher strength and stiffness, supports protective finishing, and helps customers reduce mass without giving up mechanical stability.
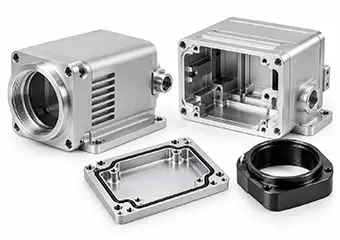
6063 fits appearance-sensitive housings, offers good surface quality and anodizing response, and helps customers achieve cleaner cosmetic results on visible enclosure parts.
6082-T6 suits supporting housings and brackets, provides useful structural strength, accepts common finishes, and helps customers balance rigidity with machining efficiency.
Magnesium alloy fits weight-driven camera shells, offers very low mass, needs controlled protective finishing, and helps customers reduce payload in mobile systems.
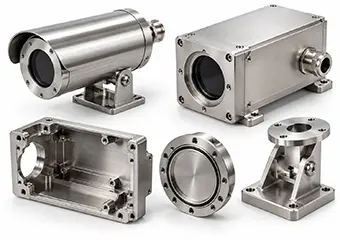
304/316 suits mounts and interface parts, adds corrosion resistance and rigidity, supports passivation or electropolishing, and helps customers handle harsher environments confidently.
Titanium Grade 5 suits premium structural parts, combines high strength with low weight, accepts selected coatings, and gives customers advanced performance where stiffness matters.
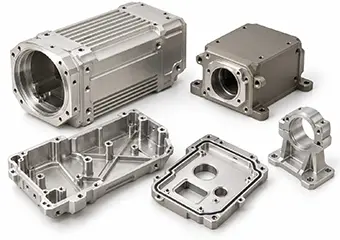
2024 suits strength-focused enclosure parts, offers useful fatigue performance, needs corrosion-aware finishing, and helps customers when structural load matters more than appearance.
Surface finishing affects appearance, corrosion protection and final assembly. Coating thickness, masking, sealing surfaces, threads and precision fits should therefore be reviewed before production. We can provide a variety of surface treatment services based on your Custom CNC aluminum smart thermal camera housing enclosure machining project: polishing, anodizing, laser engraving, custom graphics, etc. 12 quality inspection processes ensure that your CNC machined parts have a yield rate of 98%.
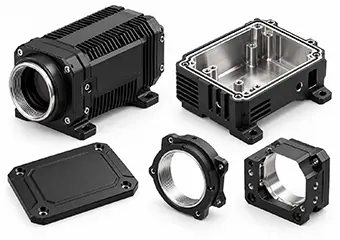
Common for aluminum camera housings requiring dark appearance, corrosion protection and general surface durability with controlled masking on precision functional areas.
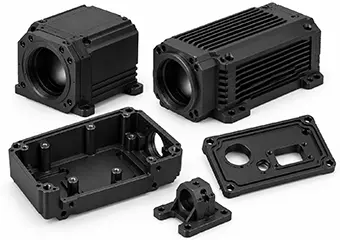
Supports a more uniform matte appearance for visible enclosure surfaces while maintaining corrosion protection and cosmetic consistency after machining.
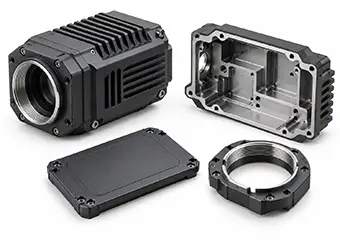
Provides higher surface hardness and wear resistance where housing parts need added durability, with thickness reviewed around threads and precision fits.
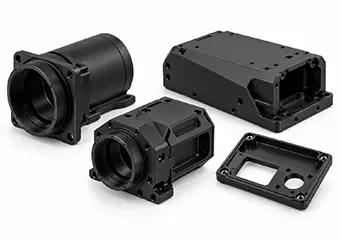
Used where visible light reflection should be reduced on exposed housing surfaces while appearance and handling durability are still important.
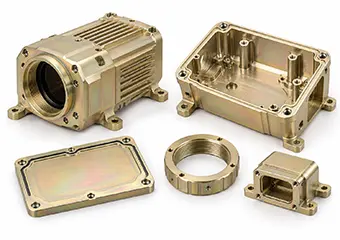
Can support corrosion protection and conductive surface needs on suitable aluminum parts where heavy coating buildup is not preferred.
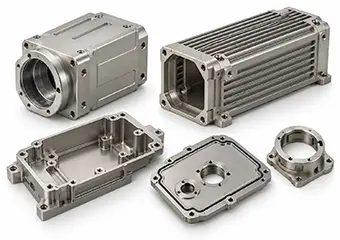
Can be considered where corrosion resistance, wear properties or relatively uniform coating coverage are required on selected enclosure parts.
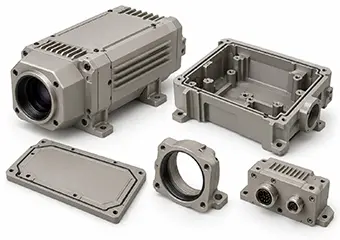
Can add surface protection on suitable housings where wear, heat or environmental resistance need to be balanced with dimensional review.
Supports premium dark finishes and added wear resistance on selected interfaces or visible parts where the coating system matches the base material.
Precision lens interfaces, sensor datums, O-ring grooves, threads, electrical-contact areas, thermal-contact faces and assembly bores may not tolerate the same coating condition as exterior cosmetic surfaces. VMT reviews masking, coating allowance and post-finish verification before production so surface treatment does not create avoidable assembly interference.
Prototype production should validate more than whether the part can be machined; it should confirm critical dimensions, assembly fit, finishing and functional interfaces before the manufacturing route is stabilized for repeat production.
Review CAD, datums, wall thickness, machining access, sealing, surface finishing and inspection requirements.
Verify dimensions, housing fit, optical interfaces, thermal-core mounting, connectors and finished surfaces.
Stabilize fixtures, cutting tools, machining sequence, surface treatment and inspection points before larger quantities.
Follow the approved drawing revision, process route and inspection plan to support repeatability across future orders.
VMT supports OEM manufacturers, product developers and engineering teams requiring application-specific thermal imaging camera housings based on their own mechanical, optical and assembly requirements.
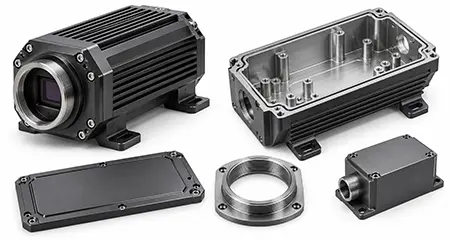
Fixed thermal camera systems may require rigid mounting, protected electronics, heat-dissipation structures and stable optical interfaces for long-term equipment integration.
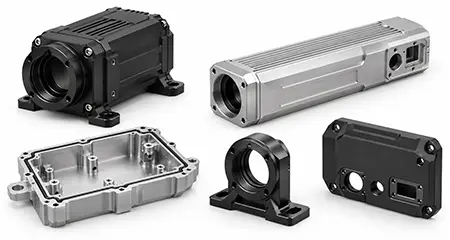
Compact thermal inspection devices can require controlled lens interfaces, connector openings, mounting features and durable housing finishes.
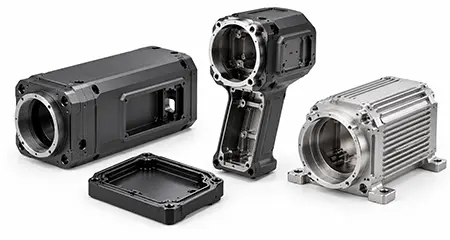
Handheld or fixed thermal imaging systems may require lightweight aluminum structures, internal component mounting and controlled cosmetic surfaces.
Lightweight housings, compact installation space and stable mounting interfaces are important where unnecessary mass and structural movement must be minimized.
Thermal modules integrated into robotic systems may require compact housings with controlled sensor, connector and external mounting relationships.
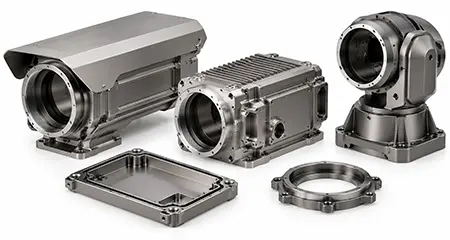
Outdoor designs may combine corrosion-resistant finishes, sealing interfaces, cover geometry and protected connector locations according to customer environmental requirements.
For a 1,000-piece industrial controller housing order, the customer had compared five CNC milling suppliers but the quoted costs were above budget, so VMT reviewed the structure and changed the manufacturing route to extrusion + CNC machining to reduce cost while maintaining the required quality.
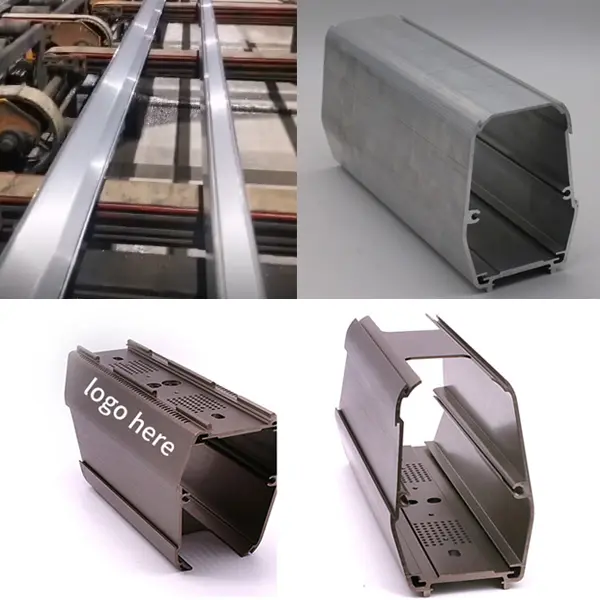
The customer needed 1,000 industrial controller parts and had already obtained quotations from five CNC milling suppliers, but the quoted prices exceeded the project budget, so the manufacturing route needed to reduce cost without sacrificing fit, appearance or production quality.
The enclosure had to hold a PCB and maintain stable internal dimensions while also achieving a clean anodized appearance; insufficient extrusion pressure could create bonding lines, unstable internal dimensions, sand holes or bubble holes that would affect both assembly and surface quality.
VMT selected 2500T extrusion for the profile, then used 3+2 CNC machining with special fixtures for holes, slots and bevel features, followed by 150# sanding and brushing, anodizing and silk-screen logo processing to complete the housing.
The extrusion + CNC machining route reduced cost and met the required quality, and the customer’s published feedback after the project was: “Yes! A11 is good. Thanks for doing a great job!”
From sample approval to repeat production, customers have thanked VMT for consistent part quality, responsive communication, careful packaging and smooth delivery, and several moved directly from successful samples to repeat or production orders.

The customer confirmed everything was good after delivery and directly thanked the VMT team for the finished work.
Customer feedback after delivery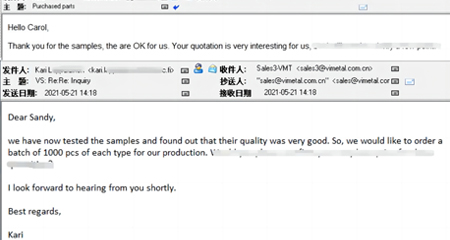
The customer approved the samples and said the quotation was very attractive, showing confidence in both product quality and commercial response.
Sample approval + pricing feedback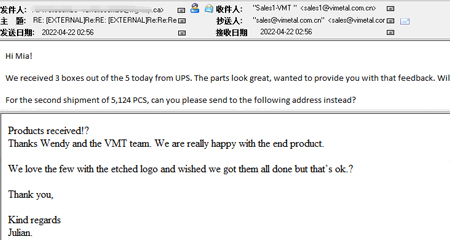
After testing the samples, the customer confirmed the parts were very good and moved forward with an order of 1,000 pieces for production.
Sample validation to production order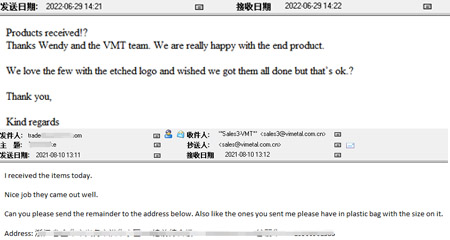
The customer reported that the received items looked good and immediately continued the shipping arrangement, indicating satisfaction with both parts and execution.
Delivery and shipment follow-up
The customer praised the finished parts, the etched logo result and the secure packing, which reflects confidence in workmanship, communication and final presentation.
End-product and packaging feedback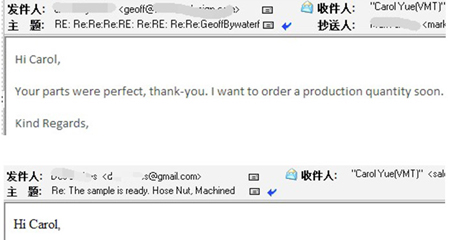
The customer stated that the parts were perfect and immediately expressed interest in ordering production quantity soon, which is strong trust-oriented feedback.
Repeat-order intent feedbackA: VMT reviews finished-fit dimensions before machining, identifies masking or no-coat areas where required and rechecks critical interfaces after finishing so parts do not pass machining inspection but fail final assembly after anodizing.
A: This depends on wall thickness, cavity depth, fin geometry and datum structure, but VMT reduces the risk through DFM review, staged roughing and finishing, fixture optimization and inspection of drawing-defined critical surfaces after machining.
A: VMT identifies the functional datums first, then applies CMM inspection and suitable measurement methods to verify the relationships that affect optical positioning, thermal-core location, mounting geometry and final assembly.
A: During DFM review, we look at wall structure, cavity accessibility, fin geometry, tooling reach, setup count, material form and finish strategy. In many projects, cost can be reduced by simplifying inaccessible features or selecting a better manufacturing route without changing the housing’s function.
A: Yes. VMT can review cosmetic zones, masking areas, no-coat functional faces, visible-surface handling and post-finish inspection so appearance requirements and assembly requirements are managed together instead of conflicting with each other.
A: We identify visible surfaces before fixture planning, control contact points during machining and finishing, inspect cosmetic areas after treatment and use protective packaging so the housing appearance is better protected through shipment.
A: VMT’s engineering team can return DFM feedback, typically within 4 hours, to point out missing datum logic, unclear fit requirements, insufficient finish notes or sealing risks before production begins, helping reduce quotation delays and later rework.
A: Yes. VMT supports prototype and low-volume production where drawing revisions may still occur. Our goal is to help validate geometry, interfaces and finishing first, then stabilize the process route, inspection points and packaging for repeat production later.
This guide is written to answer the engineering questions customers normally face before a thermal camera housing goes into machining, finishing and assembly validation.
In a smart thermal camera housing, the most important issue is not whether every dimension is tight. The more important question is whether the lens interface, thermal core mount, connector position and external mounting features all reference a clear functional datum system. If those relationships are uncontrolled, the part can pass isolated dimensions and still fail during assembly. VMT reviews the A/B/C datum logic before production and then aligns machining setups and inspection points around the features that truly control fit and optical positioning.
Thermal camera housings are often designed to reduce weight, but every removed section changes local stiffness during clamping and cutting. Deep cavities beside thin walls, long unsupported faces and abrupt section changes are common areas where machining stress can move geometry after roughing. VMT reviews wall structure before production, then plans fixture support, roughing direction, stabilization and final machining around the remaining stiffness. This helps customers reduce deformation risk instead of only discovering the problem after finishing.
Material selection should match the actual job of the housing. 6061-T6 is often practical for main enclosures because it balances machinability, weight and anodizing compatibility. 7075-T6 can be considered when higher strength is needed in a lightweight structure. Magnesium may help where mass reduction is critical, while stainless steel or titanium may be better for specific interface or environmental requirements. VMT reviews the housing function, finish, thickness and cost target together so material choice supports the project instead of creating hidden manufacturing problems.
Surface treatment is not just an appearance step. Anodizing, coating and plating can all change the behavior of bores, threads, sealing faces and thermal-contact areas. A housing that assembles correctly before finishing may become too tight or lose conductivity afterward if coating allowance is ignored. VMT separates cosmetic surfaces from functional precision surfaces during engineering review, then coordinates masking, no-coat areas and post-finish inspection so the finish does not create avoidable assembly interference.
Not every dimension on a thermal camera housing deserves the same priority. Inspection should first focus on the relationships that affect the optical window seat, lens interface, thermal-core position, O-ring groove, connector openings and external mounting datums. VMT builds the inspection plan around these drawing-defined critical features and uses CMM or suitable measurement methods where necessary. This gives customers a clearer quality picture than checking large numbers of low-risk dimensions without context.
A part being machinable does not guarantee that it will assemble, finish and function correctly. Prototype validation helps confirm not only dimensions, but also sensor position, cover fit, finish behavior, thread performance, sealing geometry and visual quality. VMT uses prototype feedback to refine fixtures, machining sequence, finish planning and inspection points before the route is pushed into repeat production. This reduces the chance that customers discover fit or finish issues too late in the project.
A strong RFQ should describe more than material and quantity. The best results come when the customer also provides CAD or 3D files, drawing notes, critical datums, fit requirements, finish expectations, sealing requirements, cosmetic zones and any mating-part information that influences assembly. When this information is incomplete, VMT can still help by returning DFM questions early, which reduces back-and-forth and improves both quotation accuracy and manufacturing planning.
The main cost drivers are often deep inaccessible cavities, excessive tool reach, over-complicated fin geometry, unnecessary setup changes, hard-to-protect cosmetic surfaces and undefined finish requirements that create rework. Material form and order volume also matter. VMT reviews these cost drivers together during DFM so customers can decide where function truly requires complexity and where design adjustments can reduce cost without reducing value.
Clear functional requirements allow VMT to review manufacturability, machining risk, surface finishing, inspection and quotation more accurately.
Send your CAD model and drawing to VMT. Our engineering team can review thin-wall risks, machining access, functional datums, sealing interfaces, surface finishing and inspection requirements before your project moves into production.
 Related suggestion
Give us a call or send an inquiry to our emailbox, we will answer your doubts according to your customers' requirements, and quote you immediately.


 +86 15099911516