16 years one-stop China custom CNC machining parts factory

Hey there I’m VMT Sam!
With 25 years of CNC machining experience we are committed to helping clients overcome 10000 complex part-processing challenges all to contribute to a better life through intelligent manufacturing. Contact us now
 1087 |
Published by VMT at Aug 13 2026 | Reading Time:About 5 minutes
1087 |
Published by VMT at Aug 13 2026 | Reading Time:About 5 minutes


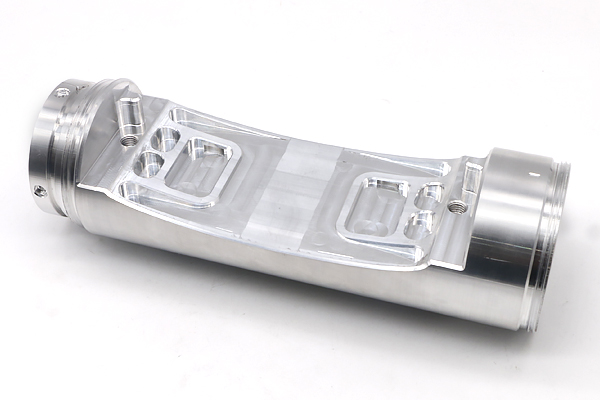
Mechanical testings evaluate your product’s strength, elasticity, and resistance to high-temperature deformation, which ensures the reliable performance and safety. Without proper mechanical test methods to verify materials and guarantee quality through data, parts’ project could face an increased risk of catastrophic failures, potentially leading to safety hazards, budget overruns, and severe delays. Therefore, understanding these mechanical tests is essential to safeguarding product integrity and functionality , as well as for smoothly pushing forword the project. By assessing key material properties under controlled conditions, mechanical testing helps you avoid these pitfalls and optimize performance.
In addition to covering fundamental test types, this article details some practical applications for CNC machined parts, explores testing across the product lifecycle, and features a factory case study on how we solved high-temperature deformation issues for a client's CNC machined steel parts.
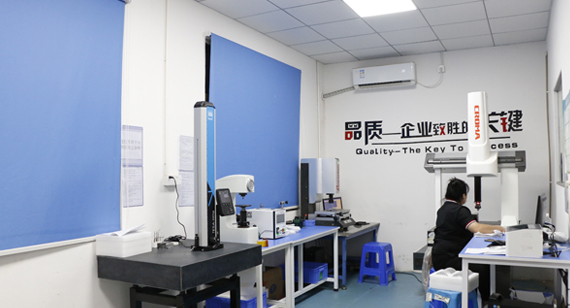
Mechanical testing involves subjecting materials to controlled experiments to measure their physical properties and performance under different conditions. The goal is to understand how a material behaves under stress, strain, temperature, and other environmental factors. In manufacturing, mechanical testing is vital for determining if a material is suitable for its intended purpose, ensuring quality control, and meeting industry regulations. Testing can be done on raw materials, components like CNC machining parts, or finished products, and is a crucial step in CNC machining services.
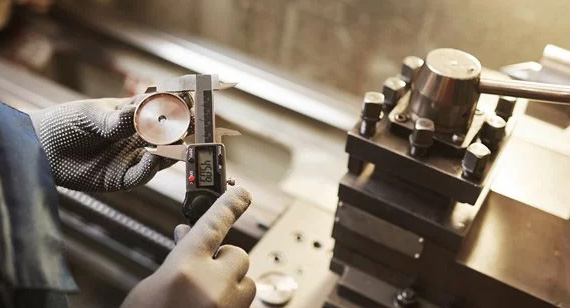
Mechanical tests are essential to ensure that the parts perform as expected in practical applications, meeting the specific requirements of design and safety standards. The key purposes of mechanical testing include:
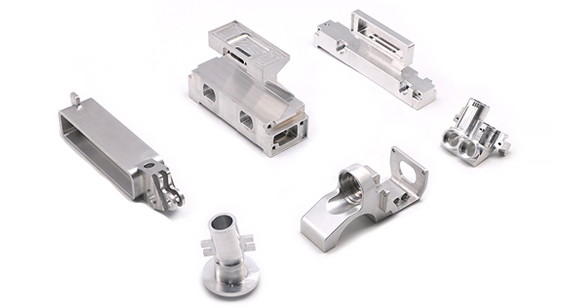
Mechanical testing evaluates a wide range of material properties to ensure that products perform as expected under various conditions. These properties are critical in determining the material's suitability for specific applications. Below are the key mechanical properties commonly measured during testing:
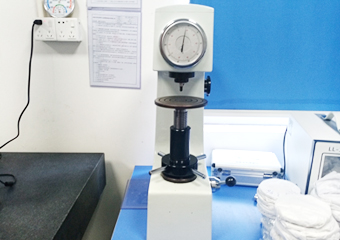
Key Mechanical Properties Measured in Mechanical Testing
| Mechanical Property | What to Test? | Why It Matters, and Applications |
| Tensile Strength | The maximum stress a material can withstand while being stretched before breaking. | Ensures parts won't snap under tension; critical for load-bearing CNC components. |
| Yield Strength | The stress point at which a material begins to deform permanently (plastically). | Determines the operational load limit to prevent permanent shape changes in CNC parts. |
| Hardness | Resistance to localized surface deformation, scratching, or abrasion. | Evaluates wear resistance; crucial when machining steel, titanium, or close-tolerance parts. |
| Ductility | The ability to undergo significant plastic deformation (stretch/bend) without breaking. | Essential for parts that require bending, forming, or complex shapes in CNC prototypes. |
| Toughness | The ability to absorb energy and plastically deform before fracturing. | Combines strength and ductility; critical for high-impact automotive and aerospace parts. |
| Fatigue Limit | The maximum stress a material can endure for infinite loading cycles without failure. | Vital for components subject to cyclic or repeated stresses, such as rotating machinery. |
| Creep Resistance | Resistance to slow, permanent deformation under long-term stress at high temperatures. | Essential for components operating under continuous heat and stress, like engines or turbines. |
| Fracture Toughness | A material's resistance to crack propagation when a flaw or pre-existing crack is present. | Prevents catastrophic failures; critical for safety-critical aerospace and medical devices. |
| Young's Modulus | The ratio of stress to strain in the elastic region, measuring material stiffness. | Ensures rigid CNC components maintain their shape under heavy loads without excessive deflection. |
| Poisson’s Ratio | The ratio of transverse (lateral) strain to axial strain when a material is stretched. | Predicts how a material will expand or contract perpendicular to the applied force under load. |
| Corrosion Resistance | The ability to withstand environmental degradation caused by moisture, salt, or chemicals. | Guarantees long-term structural integrity for marine, chemical, or outdoor CNC applications. |
| Brittleness | The tendency to fracture suddenly under stress with little to no prior deformation. | Helps screen out unsuitable materials that pose sudden fracture risks in high-stress uses. |
| Plasticity | The ability to undergo permanent, non-reversible deformation without cracking. | Useful for evaluating materials that need to be formed or shaped into intricate geometries. |
| Elasticity | The ability of a material to return to its original shape once applied stress is removed. | Ensures components subject to temporary loads return to original dimensions without distortion. |
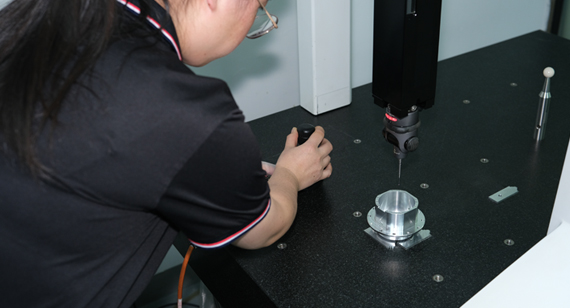
Mechanical testing is an essential quality assurance process integrated across the entire product lifecycle (although this is usually the factory thing) . To ensure CNC machined parts meet stringent performance, safety, and durability standards, testing should be performed at four key stages:
| Testing Stage | Testing Scope | Primary Purpose | Engineering Tips |
| 1. Prototype Development Stage | Comprehensive Testing (Mostly destructive testing, e.g., tensile, impact, fatigue) |
Validate theoretical designs, verify material limits, and ensure part safety before mass production. | Perform rigorous destructive testing on early prototypes to expose hidden design or material weaknesses before investing in expensive tooling. |
| 2. Incoming Quality Control (IQC) | Sampling & Batch Inspection (Mostly non-destructive testing, e.g., hardness, spectral analysis) |
Verify raw material grade, hardness, and purity to prevent defective stock from entering production. | Never skip IQC testing. Always demand Material Test Reports (MTR) from suppliers and cross-verify raw bars/plates with portable hardness testers. |
| 3. Mass Production Stage | Periodic Sampling & Non-Destructive Testing (e.g., surface hardness, dimensional checks, proof loading) |
Monitor manufacturing stability, prevent batch variations, and catch tool wear issues early. | Establish a clear sampling frequency (e.g., test 1 out of every 100 parts) and use non-destructive methods to maintain high yield without destroying finished stock. |
| 4. Failure Analysis Stage | Targeted Destructive & Microscopic Testing (e.g., SEM fractography, metallographic inspection) |
Pinpoint the exact root cause of part cracks, deformation, or fractures during testing or field use. | When a component fails, don't just change materials blindly. Perform root-cause analysis first to determine if the failure was caused by material defects, machining stress, or bad design. |
To see how mechanical testing validates precision parts, here are some examples of how specific materials, testing methods, and operational scenarios come together for machined parts' applications :
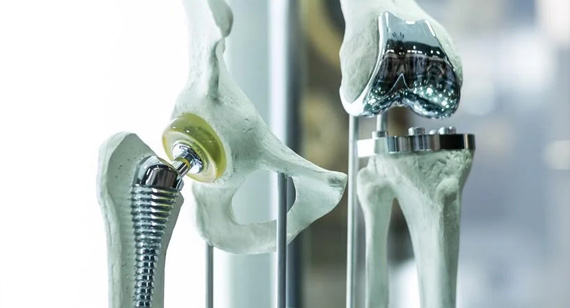
Example 1: Titanium Alloy (TC4 / Grade 5) — Medical Implants (e.g., Artificial Hips, Bone Screws)
In the medical field, CNC machined TC4 / Grade 5 titanium implants—such as artificial hips or bone screws—undergo rigorous fatigue testing prior to market launch . By simulating the continuous, cyclic loads of human movement over millions of steps, this testing verifies that the implant will not suffer catastrophic structural fatigue inside the patient's body.
Example 2: Aerospace Aluminum (7075-T6) — Drone Arms & Aerospace Structural Connectors
Similarly, aerospace or UAV components like 7075-T6 aluminum drone arms and connectors are subjected to tensile and hardness testing right after thermal heat treatment or surface anodizing. This step confirms that the lightweight alloy retains its structural integrity, guaranteeing that the machined connections won't bend or snap under extreme forces during flight.
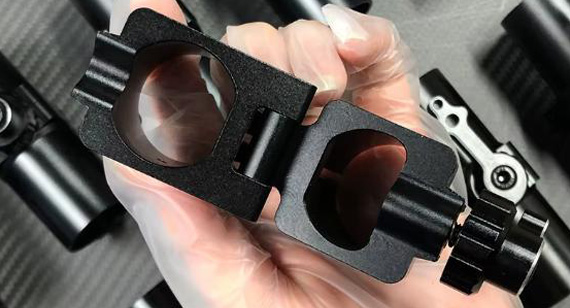
Example 3: Tool Steel (H13 / Cr12MoV) — Automotive Stamping Die Cores
For heavy industrial tools, such as H13 tool steel automotive stamping die cores, they should be run Charpy impact tests and Rockwell hardness (HRC) evaluations after precision machining and quenching. This dual check ensures the core is hard enough to resist surface wear while maintaining the fracture toughness needed to prevent the die from shattering under repetitive, high-speed impact loads.
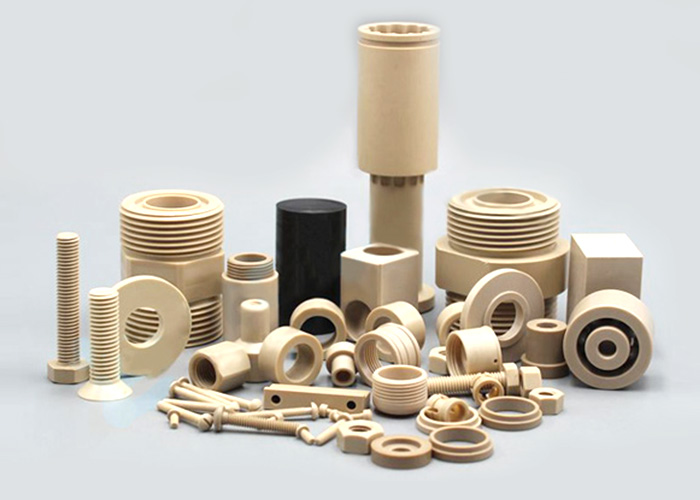
Example 4: Engineering Plastic (PEEK) — Semiconductor Wafer Handling Grippers
Finally, high-performance plastics like PEEK, commonly machined into semiconductor wafer handling grippers, require specialized creep testing for high-temperature cleanroom environments. Testing the material under sustained pressure and elevated heat ensures it won't undergo subtle, permanent deformation over time, safeguarding the sub-millimeter precision required for delicate wafer handling.
While mechanical testing is essential for quality assurance, it comes with practical limitations. Below are the common challenges and how professional factories address them:
Destructive Nature of Testing
Time and Cost Constraints
Environmental Limitations
Common challenges and mistakes in mechanical testing include:
Choosing the right mechanical testing method depends on the material’s expected use, the type of stress it will experience, and the properties that need to be evaluated. Consider the following:
Mechanical testing has a profound impact on product design and development by providing critical data on material behavior. Here’s how:
While traditional mechanical testing provides direct empirical data, alternative methods can help reduce physical prototypes, lower costs, and inspect parts without causing damage:
Computer Simulation & Finite Element Analysis (FEA)
Non-Destructive Testing (NDT)
Digital Twins & Virtual Testing
But, these digital and non-destructive methods do not totally replace traditional mechanical testing. They usually serve as valuable front-end filters and non-damaging inspection tools to streamline the overall quality assurance process.
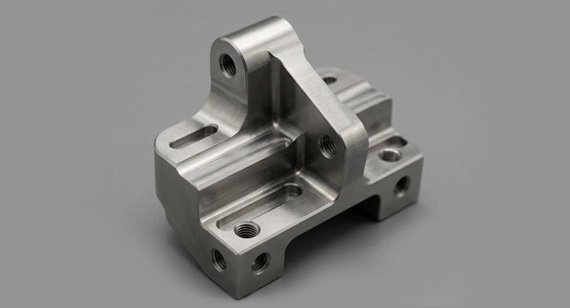
Solving High-Temperature Deformation for CNC Machined Steel Parts
A high-tech industrial machinery client approached us after experiencing failures with S45C carbon steel valve brackets supplied by their previous vendor. In their testing stages: designed for continuous operation inside an exhaust manifold assembly, the original parts suffered from subtle yet critical thermal deformation after extended exposure to elevated temperatures. This warping led to gas leakage and mechanical misalignment.
Our quality engineering team had performed a similar failure analysis for the steel before, including hardness testing and metallographic inspection, and assured that the previous vendor's recommended S45C carbon steel lacked the necessary thermal stability and creep resistance for prolonged hot-service conditions. To resolve this, we recommended upgrading the material to AISI H13 chromium hot-work tool steel, known for its superior high-temperature strength and thermal fatigue resistance. After fine-tuning our CNC machining parameters to handle the tougher alloy, we precision-machined a batch of H13 prototype brackets followed by vacuum heat treatment to achieve 48–52 HRC.
Before shipping, we subjected the new H13 prototype brackets to a rigorous high-temperature creep and thermal deformation test inside a lab furnace at 650°C under a sustained 15 MPa load for 72 hours. The test results showed that dimensional variation was kept within <0.01 mm, perfectly maintaining the required tolerances. Satisfied with the verified empirical data, the client immediately approved full-scale production. The newly installed H13 components have been running in the field for over a year without any deformation or leakage issues.
Mechanical testing is not only a final quality checkpoint, but also a vital engineering strategy that guarantees safety, optimizes product design, and protects against costly field failures. By integrating comprehensive testing across every stage of the manufacturing lifecycle, from raw material validation to failure analysis; these can ensure that every component performs flawlessly under practical engineering conditions. What's more, when sourcing custom CNC machined parts, partnering with a precision manufacturer that prioritizes rigorous mechanical testing is the ultimate key to achieving long-term product reliability and market success.
Facing material failure or performance challenges with your machined parts? [Partner with us] to leverage our advanced mechanical testing, expert material selection, and high-precision CNC manufacturing capabilities. [For drawings uploading, we support 2D Drawings (PDF files), 3D Drawings (IGS/STP/STEP files)]
Send your 2D drawings, 3D CAD models, material, quantity, mechanical performance requirements, inspection requirements and delivery target. VMT will review your project and provide DFM feedback and a custom quote.
All information and uploaded files are secure and confidential.
1 Tell us what you need
2 Get DFM & quote
3 Approve production
Email: inquiry@vimetal.com.cn
Q: Who performs mechanical testing for custom CNC machined parts?
A: Mechanical testing is typically conducted by in-house quality control engineers during production, or by certified third-party testing laboratories (such as SGS or TÜV) when official compliance certifications or specialized testing are required.
Q: Can you provide documentation and material test reports (MTR) for machined parts?
A: Yes. We track all mechanical testing data and provide complete Quality Inspection Reports, Material Test Reports (MTR/CoA), and CMM dimensional reports upon request to ensure full batch traceability for your CNC machined parts.
Q: How long are mechanical testing records maintained for batch traceability?
A: All mechanical testing data, material certificates, and quality inspection records are stored in a centralized digital system under ISO 9001 standards and maintained for at least 3 to 5 years, ensuring complete long-term quality traceability for your parts.
Q:What is the difference between destructive and non-destructive testing?
A: Destructive Testing (DT):
Non-Destructive Testing (NDT):
NDT is ideal for routine quality checks and large-scale testing, while DT is often used for more detailed, in-depth material behavior analysis.
What is mechanical stress testing?
A: Mechanical stress testing involves applying force or stress to a material or component to determine how it deforms or fails under specific conditions. This test helps in evaluating how materials will behave under different types of load, including tensile, compressive, shear, or torsional stress.
Types of stress testing include:
This testing is crucial for identifying the limits of materials, ensuring components can withstand operational stresses without failure.
What is mechanical testing equipment?
A: Mechanical testing equipment includes tools and machines used to evaluate the properties of materials under various mechanical conditions. Common types of testing equipment include:
These machines help engineers and manufacturers determine the strength, durability, and reliability of materials and components.
What is mechanical acceptance testing?
A: Mechanical acceptance testing refers to the final verification that a part or product meets specified mechanical requirements before it is accepted for production or delivery. It typically involves testing key mechanical properties, such as strength, hardness, or impact resistance, to ensure that the product will perform as intended under real-world conditions. This testing is often the last step in the quality control process before parts are approved for use.
What is mechanical shock testing?
A: Mechanical shock testing evaluates how a material or component reacts to sudden, high-impact forces or shocks. This type of test is used to simulate real-world scenarios such as equipment being dropped, hit, or subjected to sudden acceleration or deceleration. Common shock testing methods include:
Shock testing is essential for products that must withstand rough handling, such as electronics, automotive parts, or aerospace components.
Q: What is the difference between Mechanical Testing vs Mechanical Engineering Testing?
A: Mechanical testing focuses specifically on material and mechanical properties (such as tensile strength, hardness, and fatigue), whereas mechanical engineering testing covers a broader scope—including whole-system performance, vibration, environmental adaptability, reliability, and functional testing of complete assemblies.
The technical information and manufacturing advice shared on the VMT website are for general guidance only. While we strive for accuracy, VMT does not guarantee that the processes, tolerances, or material properties mentioned are applicable to every specific project. Any reliance you place on such information is strictly at your own risk. It is the buyer's responsibility to provide definitive engineering specifications for any production orders. Final specifications and service terms shall be subject to the formal contract or quotation confirmed by both parties.


 +86 15099911516




 Read more