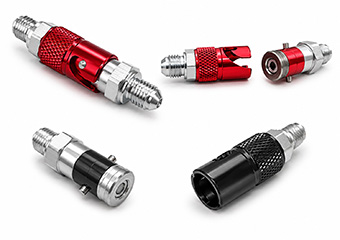
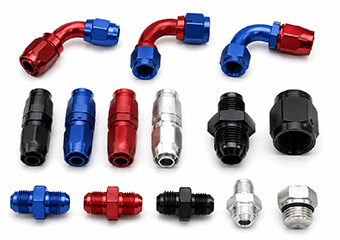
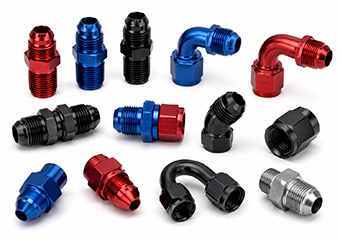
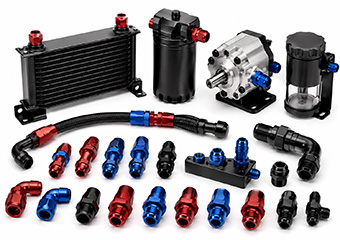
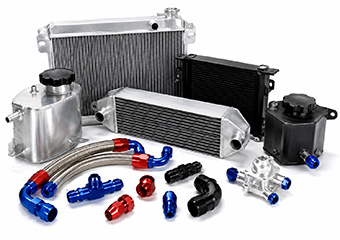
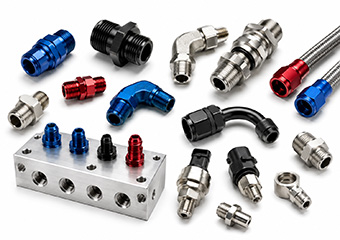
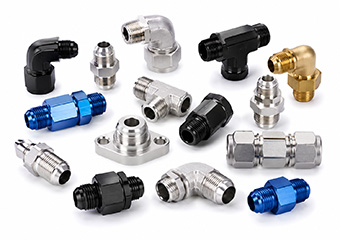
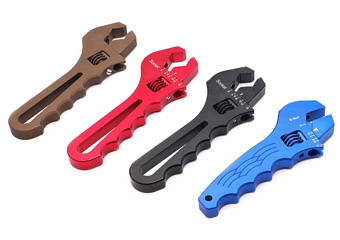
3. How Do You Choose AN Fitting Material?
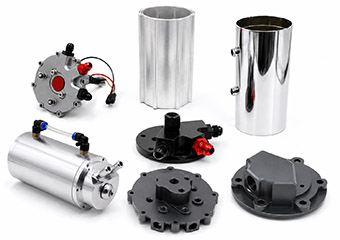
Material should be selected from the complete application rather than from one property alone. You should consider the fluid or gas being transported, operating temperature, corrosion exposure, pressure and mechanical load requirements, weight targets, surface finishing and the mating components used in the final assembly.
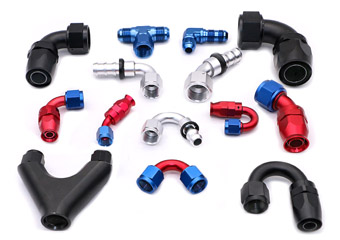
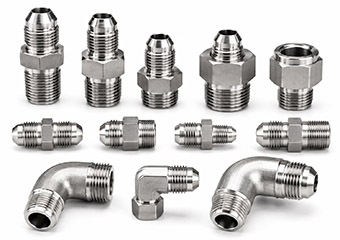
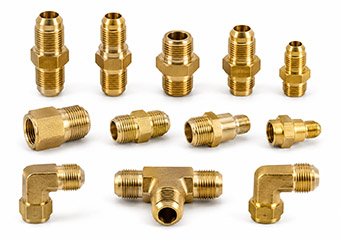
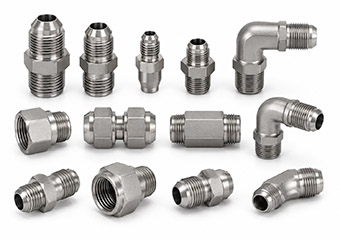
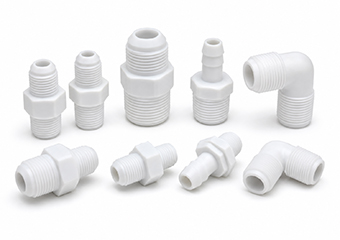
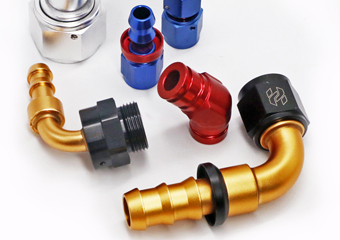
Aluminum is widely suited to lightweight automotive and performance fittings and also accepts anodized finishes. Stainless steel can be considered where corrosion resistance, strength or durable threads are more important than weight. Brass may be useful for selected fluid-interface parts, while titanium can support weight-sensitive or corrosion-resistant applications. PTFE and other engineering plastics may be selected for specific sealing, liner or fluid-contact components.
The exact grade and condition should always follow your approved drawing and application specification.
4. Why Are Thread and Sealing Interfaces So Important?
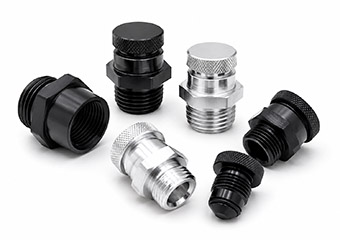
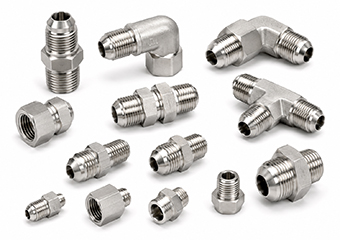
AN fittings are connection components, so the features that touch another part are usually more important than the external cosmetic shape. Thread geometry determines engagement, while the specified flare, seat, O-ring groove or other sealing feature determines how the interface is intended to seal.
These features should not be inspected in isolation when their relationship affects function. The thread axis, sealing surface, bore and shoulder may need to be machined or referenced from a common datum structure so the assembled components remain aligned.
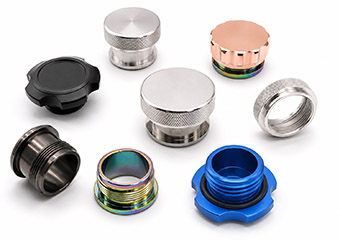
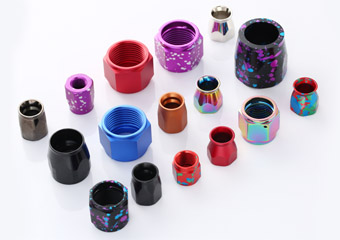
This becomes particularly important when a fitting is anodized or plated. Surface treatment can alter functional dimensions, which is why coating allowance, masking and post-finish verification should be considered before machining begins.
5. How Are Custom AN Fittings Manufactured?
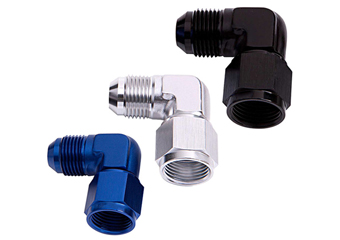
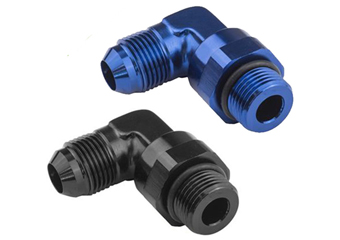
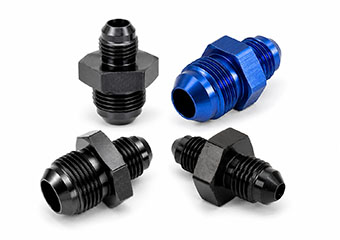
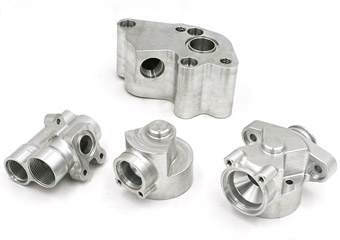
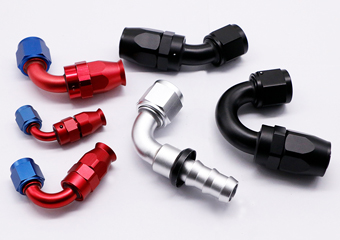
The manufacturing route depends on the geometry of the fitting. CNC turning is effective for cylindrical bodies, threads, seats, shoulders and concentric bores. Turn-mill equipment can combine these rotational features with flats, cross-holes and milled ports in fewer setups.
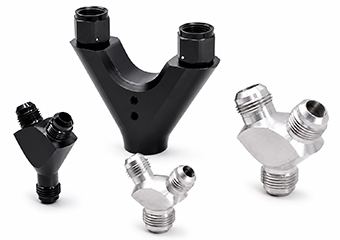
Block, tee and Y-shaped fittings often require CNC milling. When multiple ports are located at complex angles, 5-axis machining can reduce repositioning and help maintain relationships between features.
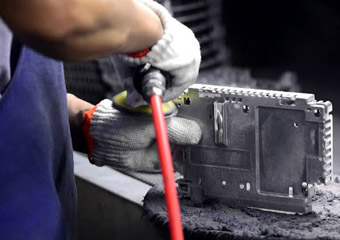
After the primary machining operations, internal intersections and thread exits may require controlled deburring and cleaning. Finishing, inspection and assembly are then performed according to the requirements of the individual project.
6. When Is Cold Forging + CNC Machining Suitable?
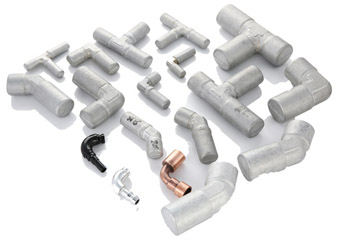
Machining every fitting completely from bar or billet is not always the best route for higher-volume programs. When part geometry, alloy and production quantity are suitable, a forged blank can form much of the external geometry before precision machining.
CNC machining is still used after forging for the features that require controlled dimensional relationships, including threads, sealing interfaces, bores, shoulders and mating diameters.
The decision should be made after comparing tooling cost, expected production quantity, material utilization, geometry and the dimensional requirements that must be achieved after forging.
7. Which Surface Finishes Are Used for AN Fittings?
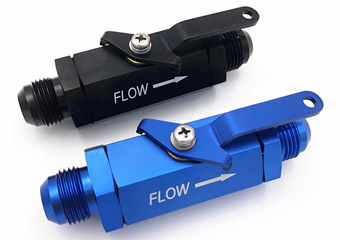
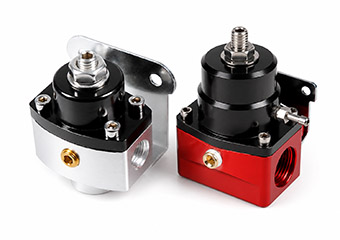
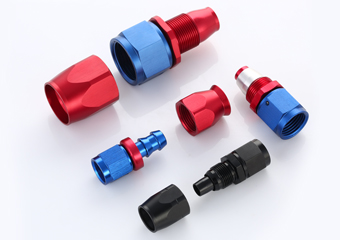
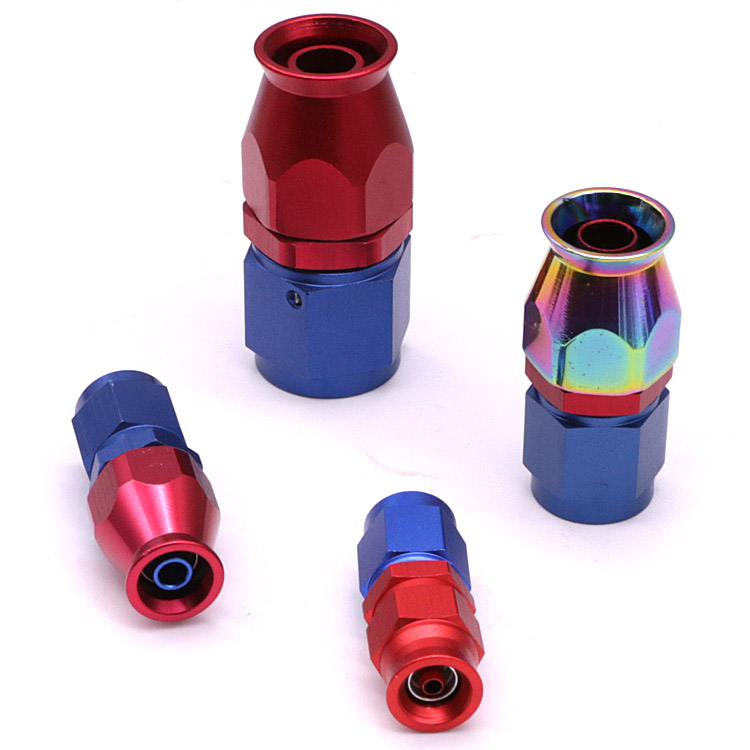
Aluminum AN fittings frequently use anodizing when corrosion protection and color are required. Type II anodizing can provide decorative and protective finishes, while hard anodizing may be specified where different surface performance is needed.
Stainless-steel fittings may use passivation or polishing, while electroless nickel and other coatings can be specified for suitable metal components. Bead blasting or sand blasting may be used as a controlled surface-preparation process, and laser engraving can add part numbers, size markings or branding.
Finishing should be included in the dimensional plan. Threads, sealing faces, bores and mating diameters may require masking, allowance or verification after coating.
8. How Should Custom AN Fittings Be Inspected?
Inspection should follow the features most likely to affect your final assembly. Thread gauges can verify specified threaded interfaces, while dimensional inspection can confirm bores, shoulders and mating diameters. CMM measurement may be appropriate for related port locations, angular features or other geometry that cannot be checked efficiently with conventional gauges.
Internal passages should also be considered because intersecting bores and cross-holes can retain burrs or machining debris. Visual, dimensional and cleanliness requirements should therefore be incorporated according to the fitting design.
If the application requires leak or pressure verification, define the test medium, pressure, test time, acceptance limit and inspection frequency on the drawing or quality specification.
9. What Should Be Controlled During AN Hose End Assembly?
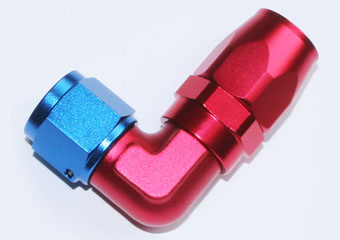
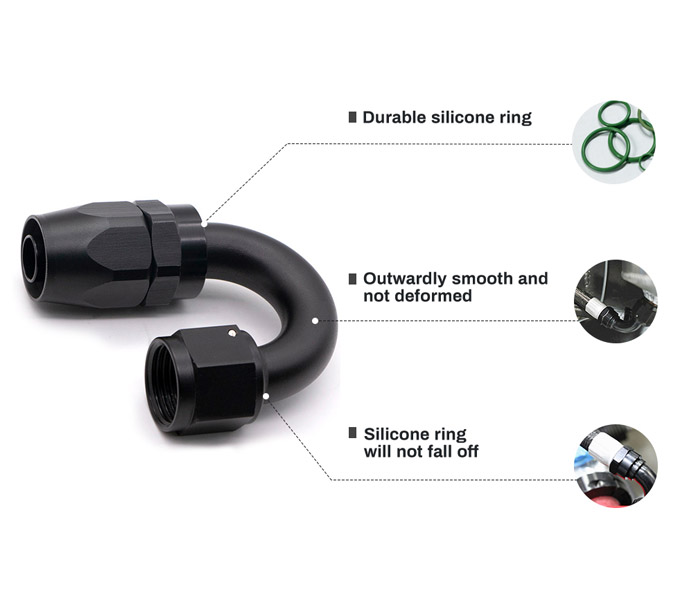
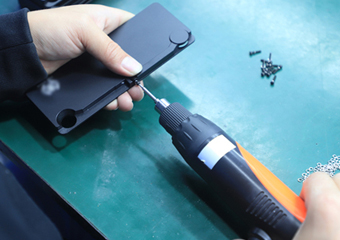
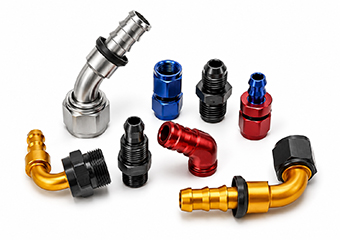
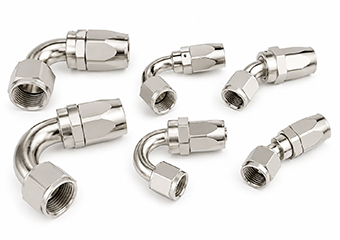
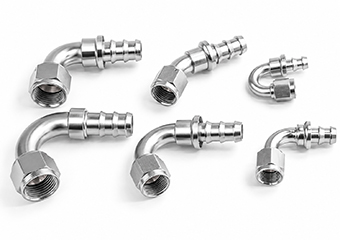
Many hose ends contain multiple machined and purchased components such as sockets, swivel nuts, seals, retaining rings and formed tubes. Their final function depends on the geometry of the individual parts and the way they are assembled together.
Seal grooves must allow the specified O-ring or sealing element to install correctly. Retaining grooves and shoulders must hold components in position, while swivel interfaces should provide the movement or retention specified in the design.
For projects that require assembly, the BOM, component specifications, lubricant or installation requirements and acceptance checks should be agreed before production.
10. What Information Should You Send for an AN Fitting RFQ?
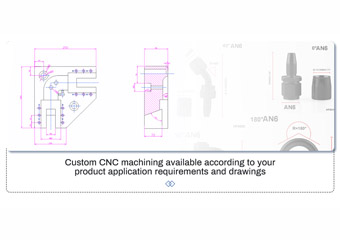
A complete RFQ gives manufacturing engineers enough information to evaluate machining and production risks before quotation. Ideally, send both a 2D drawing and 3D model together with the material, quantity, surface finish and application information.
Clearly identify the thread or mating interface, important datums, critical dimensions, sealing features and any components that the new fitting must connect to. If you have inspection reports, mating drawings or an existing sample, these can also help clarify the interface.
If pressure, leakage, cleanliness, assembly or documentation requirements apply, include them in the RFQ instead of waiting until production has started.
11. What Affects the Cost of a Custom CNC AN Fitting?
Cost is influenced by more than the amount of metal in the part. Multiple setups, complex angled ports, intersecting bores, difficult internal deburring, special threads, surface-finishing requirements, tight relationships between features and additional inspection can all increase manufacturing effort.
Production quantity can also change the most economical manufacturing route. Low-volume prototypes may be machined directly, while a suitable higher-volume design may justify forging, dedicated fixtures or other process optimization after engineering review.
12. How Can You Reduce AN Fitting Production Risk Before Ordering?
The most effective step is to review the complete mating interface before production. Confirm which component the fitting connects to, how the hose is routed, which surfaces provide sealing, which dimensions can change after finishing and which characteristics must be inspected.
Prototype parts can then be used to validate assembly, routing, thread engagement and finish. Once these conditions are approved, they can be carried into the repeat-production process rather than reinterpreted for every batch.
 +86 15099911516
  inquiry@vimetal.com.cn


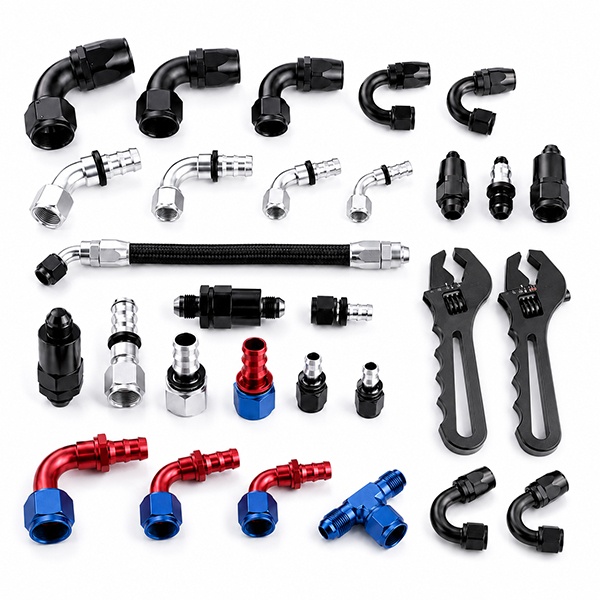
 One-stop service from prototyping to mass production