
16 years one-stop China custom CNC machining parts factory
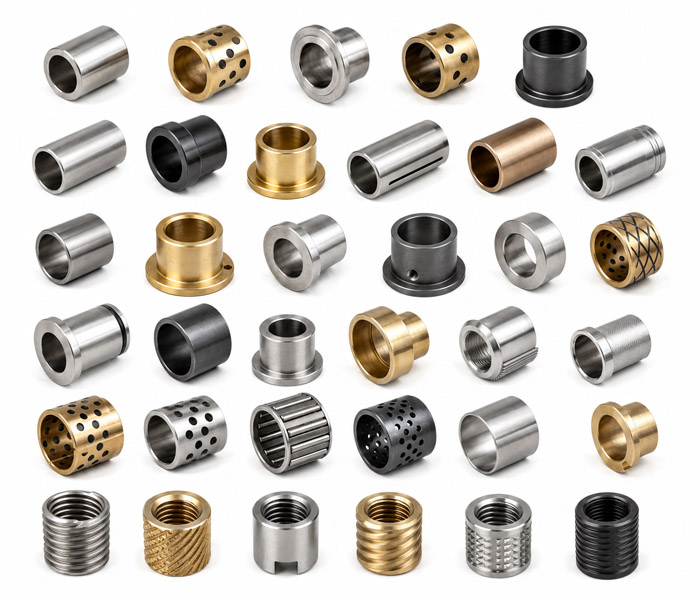
VMT provides custom CNC bushings and sleeves with tight ID/OD tolerances concentricity control wear-resistant materials finishing and inspection reports. Upload CAD for a quote.
 Tight ID/OD tolerance control (up to ±0.005 mm) for reliable shaft and housing fit
Concentricity, roundness, and surface finish control for smooth motion
1-on-1 Engineering, DFM review to reduce deformation, loose fit, and assembly risk
100+ material and surface finish options, with material inspection reports available
From prototype machining to stable mass production
1 DayPrototyping Machining
2 HoursQuick Quote
0 PcsMinimum Order Qualities
98%Yield


Are you looking for custom CNC machined bushings, sleeves, or rapid prototyping services for your next project? You are in the right place. Whether you need plain bushings, flanged bushings, threaded bushings, shaft sleeves, spacer sleeves, bearing sleeves, guide sleeves, wear sleeves, or custom cylindrical support components, VMT provides reliable prototyping and production solutions tailored to your specific application requirements.
With extensive experience serving OEM manufacturers, product developers, equipment manufacturers, robotics companies, automotive suppliers, medical device companies, and industrial hardware brands, we help turn your fit, motion, and assembly requirements into high-quality precision machined components. Our advanced CNC turning, CNC milling, Swiss machining, turn-mill machining, surface finishing, and rapid prototyping capabilities ensure each bushing and sleeve meets your requirements for ID/OD tolerance, concentricity, roundness, surface finish, wear resistance, assembly fit, and batch consistency.
We offer a wide range of material options to help you balance strength, wear resistance, corrosion protection, friction performance, weight, cost, and long-term reliability. From concept development and prototype validation to small-batch production and high-volume manufacturing, VMT helps you shorten lead times, reduce production risks, improve assembly reliability, and bring high-quality custom bushing and sleeve solutions to market faster.
Common Bushing and Sleeve Problems We Help You Solve
A bushing or sleeve may look simple, but small errors in bore size, outer diameter, concentricity, surface finish, or material selection can directly affect assembly performance, motion stability, wear life, and batch production quality. VMT helps customers identify these risks early and provides precision CNC machining solutions to improve fit accuracy, reduce deformation, and ensure consistent performance from prototype to mass production.
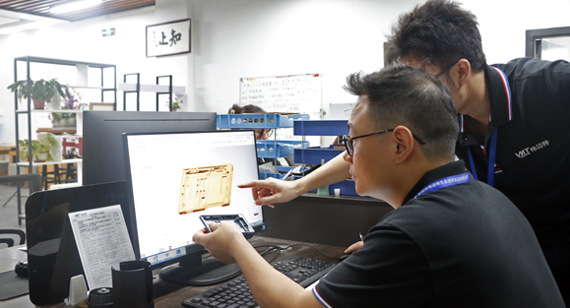
Loose or Over-Tight Fit
Hidden Risk
VMT Solution
Poor Concentricity and Runout
Hidden Risk
VMT Solution
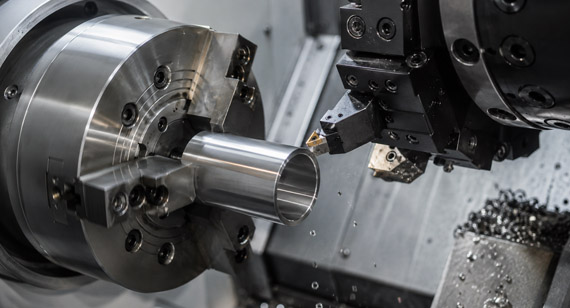
Thin-Wall Sleeve Deformation
Hidden Risk
VMT Solution
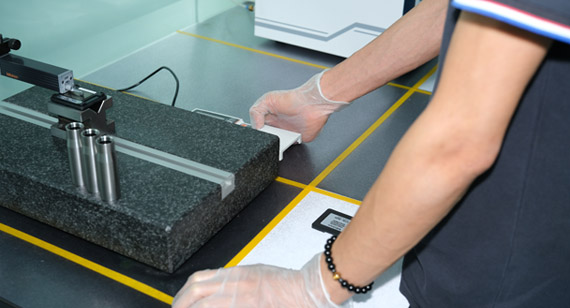
Rough Bore Surface and Fast Wear
Hidden Risk
VMT Solution
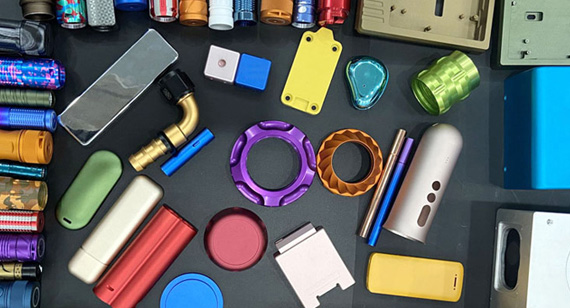
Wrong Material or Surface Treatment Selection
Hidden Risk
VMT Solution
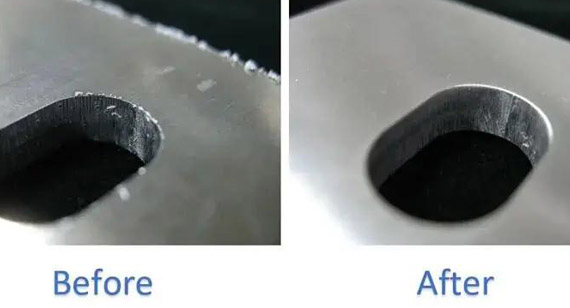
Burrs, Sharp Edges, and Assembly Damage
Hidden Risk
VMT Solution
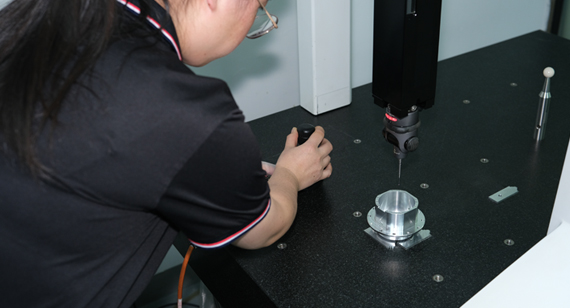
Inconsistent Batch Quality
Hidden Risk
VMT Solution
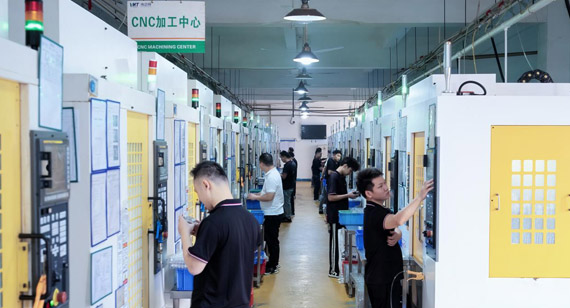
Are Machining, Finishing, Inspection, and Delivery Handled by Different Suppliers?
Hidden Risk
VMT Solution
Custom CNC Machining Bushings & Sleeves We Manufacture
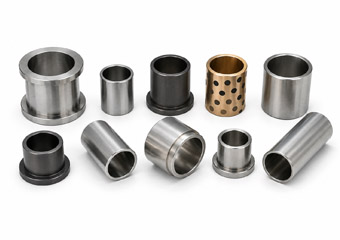
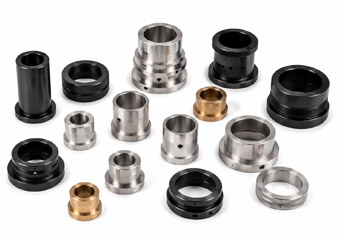
VMT has manufactured custom CNC bushings and sleeves for 1000+ customers in industrial equipment, robotics, automotive, medical, and precision instruments, from prototypes to mass production. Product images are published with customer permission.
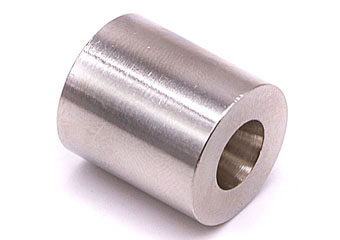
CNC Machined Plain Bushings
Brass or stainless steel plain bushings are CNC turned for shaft support and sliding assemblies, then polished or passivated, with ID/OD tolerances up to ±0.005 mm for smoother fit and longer service life.
Learn More
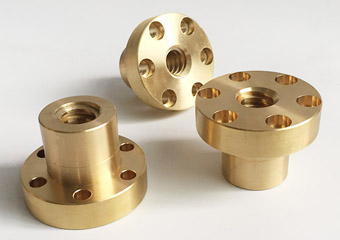
CNC Machined Flanged Bushings
Bronze or aluminum flanged bushings are CNC turned and milled for axial positioning and load support, then anodized or polished to improve corrosion resistance, assembly stability, and wear performance.
Learn More
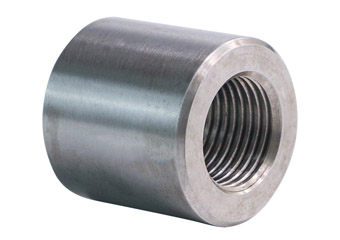
CNC Machined Threaded Bushings
Stainless steel or brass threaded bushings are CNC turned and precision threaded for reinforced connections, then passivated or plated to improve thread durability, corrosion resistance, and repeated assembly reliability.
Learn More
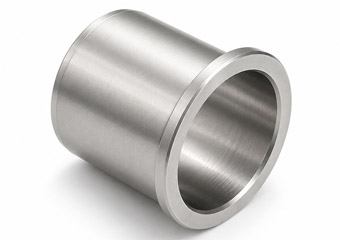
CNC Machined Press-Fit Bushings
Alloy steel or stainless steel press-fit bushings are CNC machined with controlled OD tolerance up to ±0.005 mm, then heat treated or plated to ensure secure fit and long-term durability.
Learn More
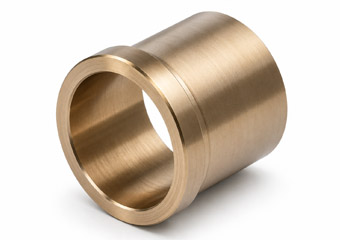
CNC Machined Wear Bushings
Bronze, stainless steel, or POM wear bushings are CNC machined for sliding and rotating mechanisms, then polished, passivated, or coated, with surface roughness options down to Ra 0.2 μm to reduce friction.
Learn More
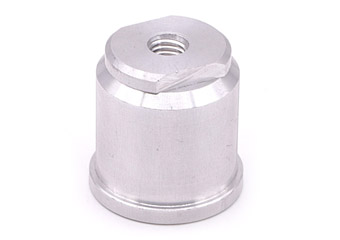
CNC Machined Guide Bushings
Tool steel or stainless steel guide bushings are precision bored and ground for guiding pins or shafts, then heat treated or passivated to improve bore accuracy, alignment, and service life.
Learn More
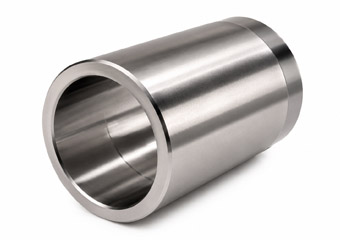
CNC Machined Shaft Sleeves
Stainless steel, bronze, or alloy steel shaft sleeves are CNC turned for shaft protection and motion assemblies, then polished, plated, or heat treated to reduce wear, corrosion, and shaft damage.
Learn More
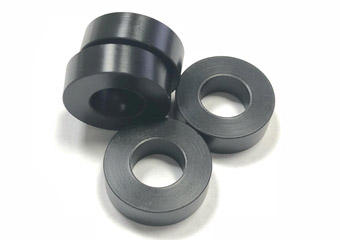
CNC Machined Spacer Sleeves
Aluminum, stainless steel, or brass spacer sleeves are CNC turned for accurate spacing and positioning, then anodized, passivated, or polished to improve length consistency, appearance, and assembly reliability.
Learn More
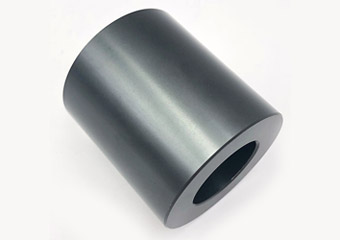
CNC Machined Bearing Sleeves
Stainless steel or alloy steel bearing sleeves are CNC turned and bored for bearing support and alignment, then ground, passivated, or heat treated to improve concentricity, surface finish, and rotation stability.
Learn More
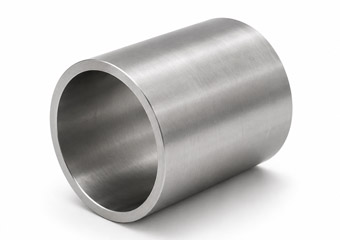
CNC Machined Thin-Wall Sleeves
Aluminum or stainless steel thin-wall sleeves are CNC machined with controlled clamping and cutting parameters, then anodized or passivated to reduce deformation, corrosion risk, and batch variation.
Learn More
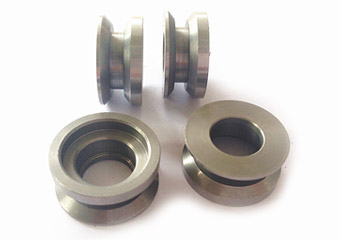
CNC Machined Roller Sleeves
Stainless steel, bronze, or alloy steel roller sleeves are CNC turned and bored for rollers, shafts, and transmission assemblies, then polished, plated, or heat treated, with ID/OD tolerances up to ±0.005 mm to improve wear resistance, rotation stability, and service life.
Learn More
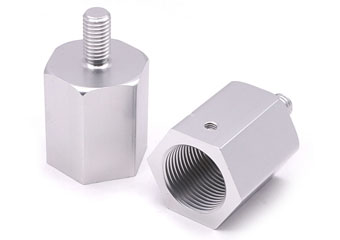
CNC Machined Thread Insert Bushings
Stainless steel, brass, or alloy steel thread insert bushings are CNC turned and internally or externally threaded for reinforced fastening, repair, and repeated assembly, then passivated or plated to improve thread strength, corrosion resistance, and long-term connection reliability.
Learn More
CNC Machining Bracket & Mounting for Different Industries
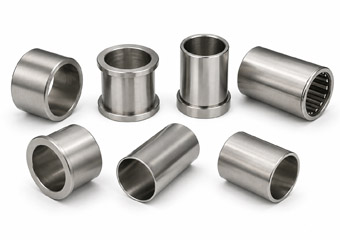
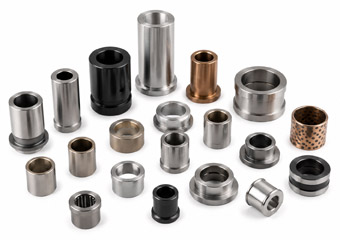
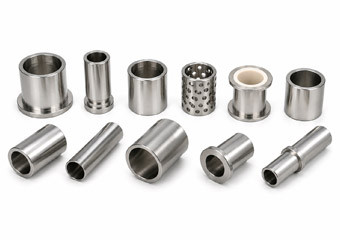
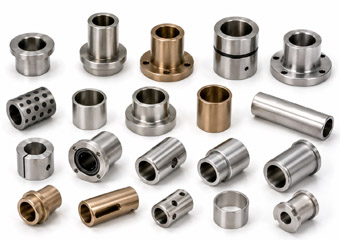
VMT manufactures custom CNC machined bushings and sleeves for different industries where fit accuracy, wear resistance, concentricity, and assembly stability are critical. These parts are not standard off-the-shelf components. They are custom manufactured according to customer drawings, materials, tolerance requirements, and real application conditions.
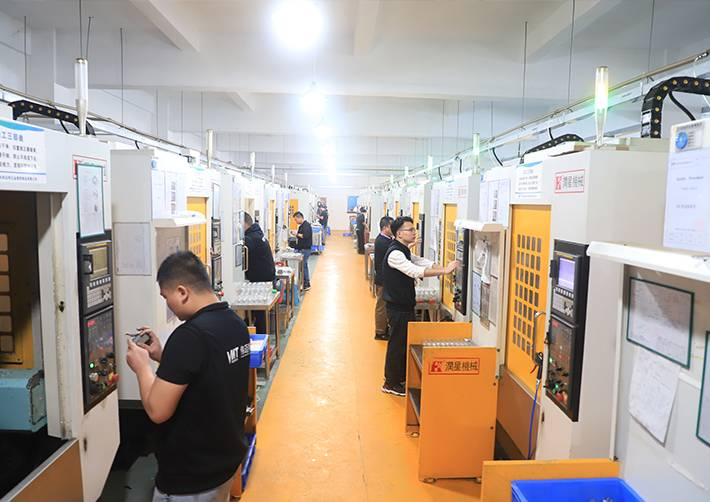
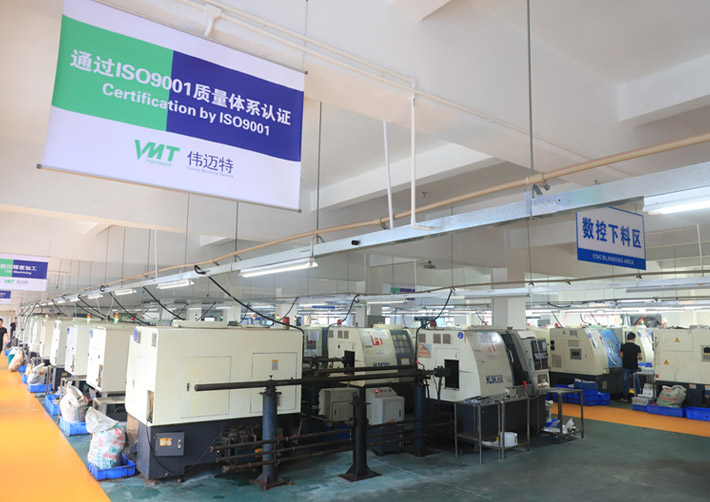
100+
Sets of Machine
120+
Countries Shipped
100,000+
Parts Manufactured
CNC Machining Capabilities for Precision Bushings and Sleeves
VMT provides CNC turning, milling, Swiss machining, turn-mill machining, grinding, and precision inspection for custom bushings and sleeves, helping customers solve ID/OD tolerance, concentricity, deformation, surface finish, and batch consistency issues while choosing the right process for their application.
CNC Milling
CNC milling is used for flanges, slots, holes, and non-round features. It supports combined turning parts with added structures. Typical tolerance is ±0.05 mm, adjustable per drawing.
CNC Turning
CNC turning is used for round bushings and sleeves requiring stable ID/OD accuracy. VMT can control key diameters within ±0.005 mm and achieve Ra 1.6–0.8 μm surface finish, improving fit and consistency.
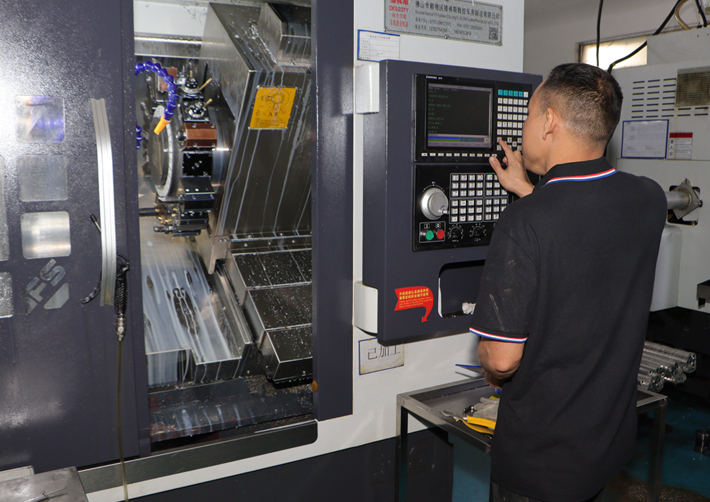
Turning-Milling Combined CNC Machining
Turn-mill machining completes multiple processes in one setup, improving concentricity and accuracy. Ideal for complex bushings with threads, holes, and multiple features.
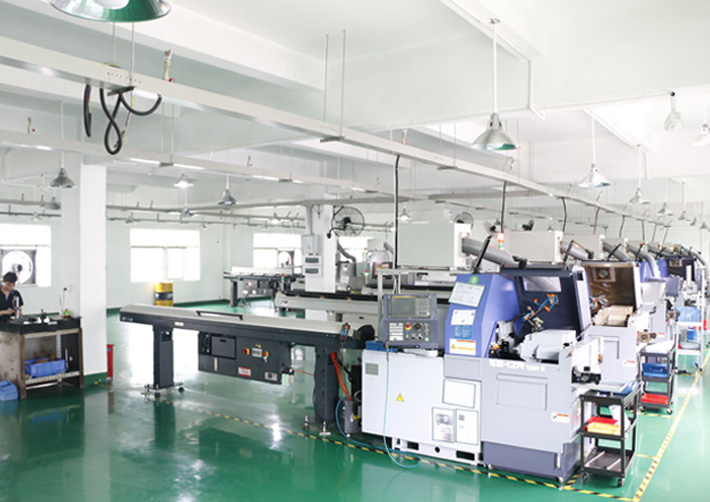
Swiss CNC Machining
Swiss machining suits small, long, high-volume bushings needing stable precision. It can hold ±0.01 mm tolerance with excellent batch consistency.
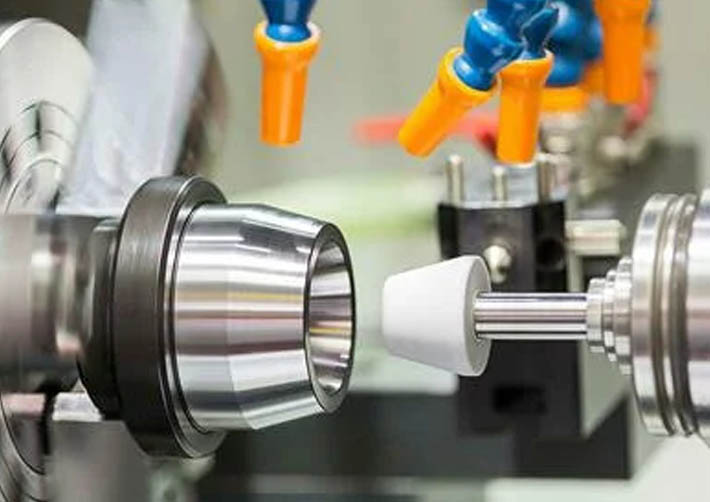
Grinding and Finishing
Grinding improves roundness, accuracy, and surface finish for precision bushings. Surface roughness can reach Ra 0.2 μm for smoother motion and longer life.
Learn More
Material Selection for Custom CNC Machined Bushings and Sleeves
Choosing the right material is critical for bushing and sleeve performance. VMT helps customers select suitable materials based on load, friction, wear resistance, corrosion environment, lubrication, weight, cost, and assembly requirements.
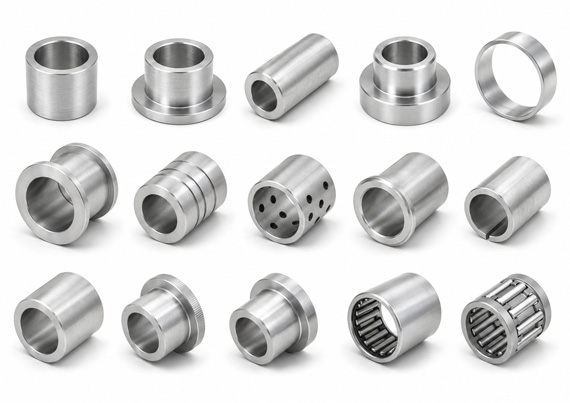
Aluminum CNC Machining Bushings and Sleeves
Aluminum is ideal for lightweight sleeves, spacer sleeves, locating sleeves, and low-to-medium load bushings. With anodizing or hard anodizing, aluminum parts can achieve improved corrosion resistance, better appearance, and reduced component weight.
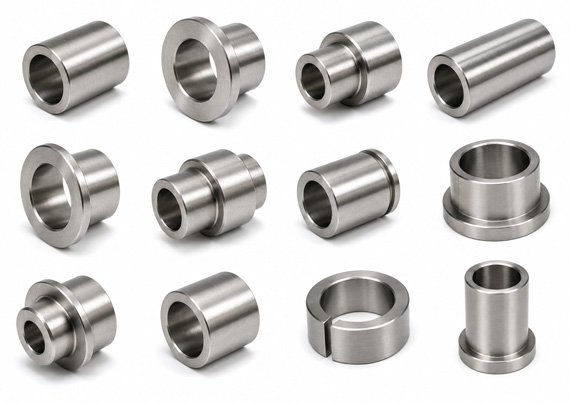
Stainless Steel CNC Machining Bushings and Sleeves
Stainless steel is suitable for bushings and sleeves used in corrosion-resistant, high-strength, and clean-surface applications. VMT machines stainless steel guide bushings, bearing sleeves, shaft sleeves, and spacer sleeves with passivation, polishing, or plating options to improve durability and assembly reliability.
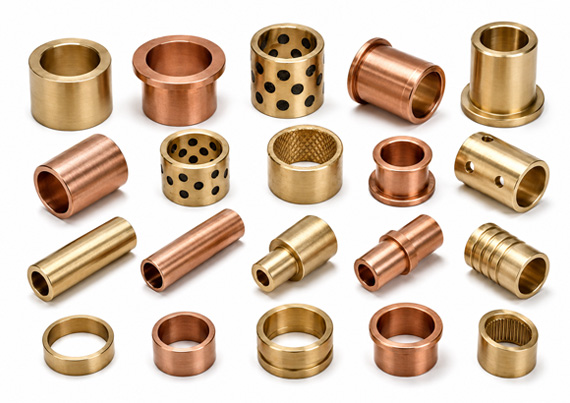
Brass/ Copper CNC Machining Bushings and Sleeves
Brass and bronze are commonly used for sliding, rotating, and wear-resistant bushing applications. VMT machines plain bushings, flanged bushings, guide bushings, and wear bushings with controlled bore accuracy and smooth surface finishing to reduce friction and extend service life.
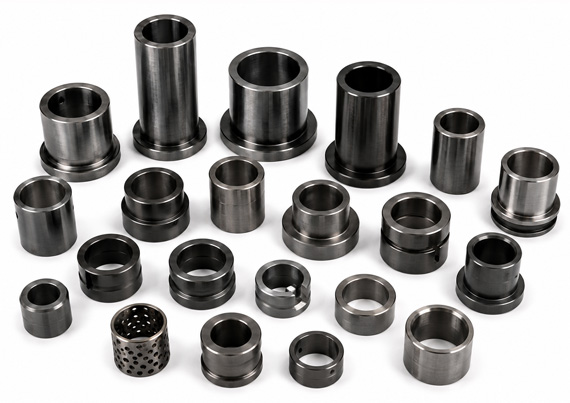
Alloy Steel and Carbon Steel CNC Machining Bushings and Sleeves
Alloy steel and carbon steel are suitable for high-load, impact-resistant, and heavy-duty bushing and sleeve applications. VMT supports CNC machining, heat treatment, grinding, black oxide, and plating to improve strength, hardness, and wear resistance.
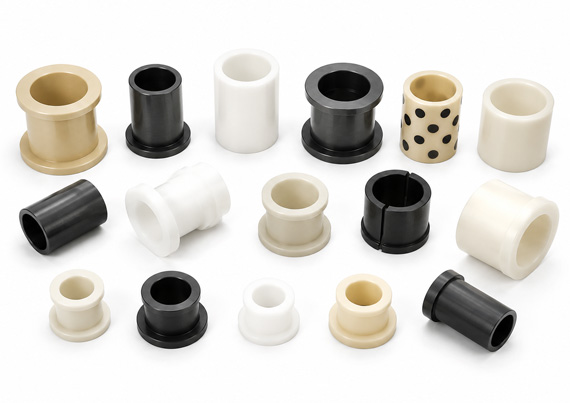
Engineering Plastics CNC Machining Bushings and Sleeves
POM, PTFE, PEEK, PA, and other engineering plastics are suitable for lightweight, low-friction, corrosion-resistant, or electrically insulating applications. These materials help reduce noise, friction, weight, and lubrication requirements in motion assemblies.
Read More
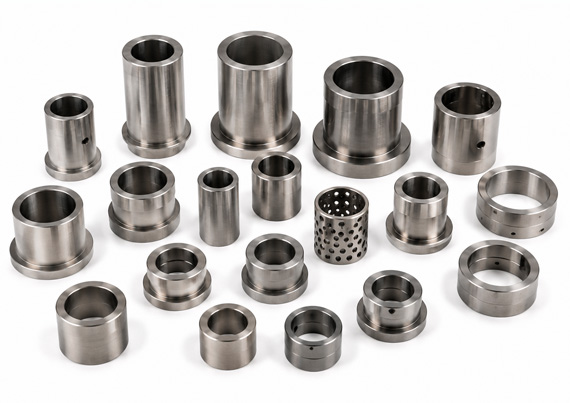
Titanium CNC Machining Bushings and Sleeves
Titanium is used for high-performance applications requiring lightweight strength, corrosion resistance, and biocompatibility. VMT machines custom titanium sleeves and bushings for medical, aerospace, precision instruments, and advanced equipment applications.
Surface Treatments for CNC Machined Bushings and Sleeves
Surface treatment helps bushings and sleeves improve wear resistance, corrosion protection, friction control, appearance, and long-term assembly reliability.
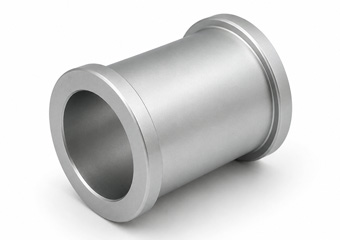
Anodizing
Aluminum spacer sleeves and lightweight bushings are anodized to improve corrosion resistance, surface appearance, and long-term assembly stability.
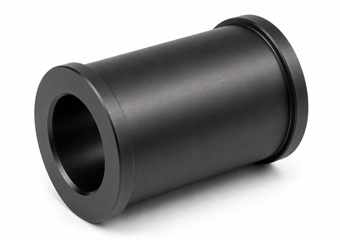
Hard Anodizing
Aluminum wear sleeves and sliding bushings are hard anodized to increase surface hardness, reduce friction, and extend service life.
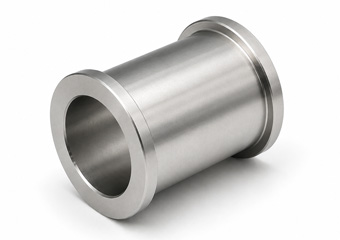
Passivation
Stainless steel guide bushings and shaft sleeves are passivated to improve corrosion resistance, cleanliness, and reliability in demanding environments.
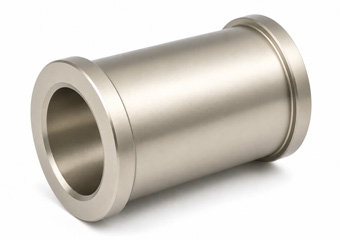
Electroless Nickel Plating
Electroless nickel plating is used for steel and stainless steel bushings to improve uniform corrosion protection, wear resistance, and dimensional stability on complex surfaces.
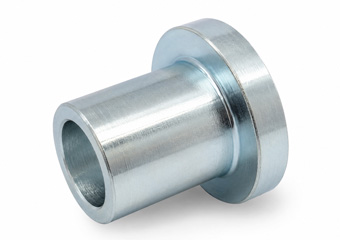
Zinc Plating
Carbon steel spacer sleeves and press-fit bushings are zinc plated to provide cost-effective corrosion protection and stable outdoor performance.
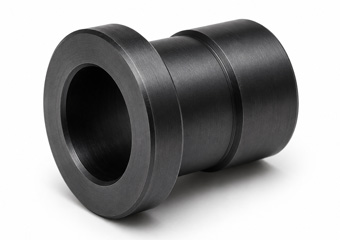
Black Oxide
Steel shaft sleeves and support bushings are black oxidized to improve appearance, mild corrosion resistance, and surface protection.
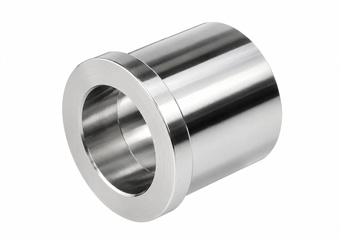
Polishing
Brass, stainless steel, and bronze bushings are polished to reduce surface roughness, improve sliding performance, and lower friction.
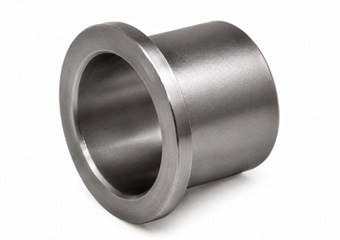
Grinding
Precision bearing sleeves and guide bushings are ground to improve roundness, bore accuracy, surface finish, and motion stability.
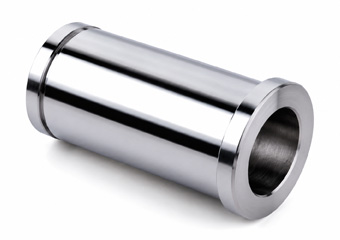
Hard Chrome Plating
Hard chrome plating is applied to shaft sleeves, roller sleeves, and wear bushings to increase surface hardness, reduce wear, and improve sliding performance.
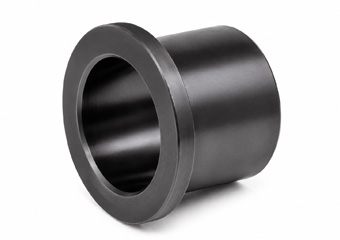
Nitriding / QPQ
Nitriding and QPQ treatments are used for alloy steel bushings and sleeves to improve surface hardness, wear resistance, corrosion resistance, and fatigue strength.
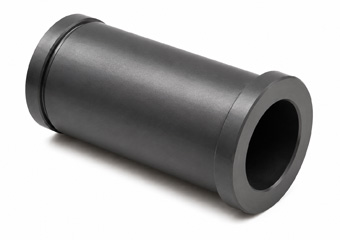
PTFE / MoS₂ Dry Film Lubricant
PTFE or MoS₂ dry film coatings are used on sliding bushings and guide sleeves to reduce friction, improve smooth movement, and lower lubrication requirements.
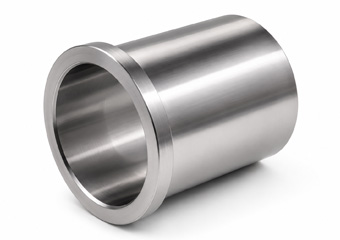
Honing / Lapping
Honing and lapping are used for precision bushing bores and bearing sleeves to improve bore accuracy, roundness, surface finish, and motion stability.
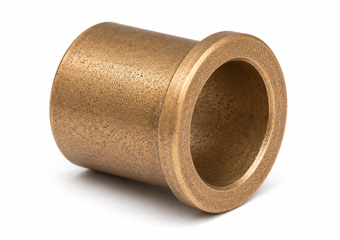
Oil Impregnation
Oil impregnation is commonly used for bronze bushings to improve self-lubrication, reduce friction, and extend service life in sliding applications.
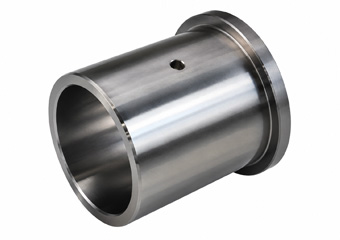
Heat Treatment
Alloy steel wear bushings and roller sleeves are heat treated to improve hardness, strength, load capacity, and wear life.
For CNC machined bushings and sleeves, quality control is not only dimensional inspection. Each key feature affects shaft fit, press-fit assembly, sliding performance, rotation stability, wear life, and batch consistency. VMT follows a strict inspection process from first article inspection to in-process inspection and final inspection. If any issue is found, we stop, analyze, correct, rework or remake the part, and re-inspect before shipment to support a zero-defect delivery target.
| Key Inspection Item |
What We Inspect |
If a Problem Is Found |
VMT Corrective Action |
Help Customer |
| Inner Diameter Tolerance |
Bore size for shaft fit, sliding movement, press-fit, or bearing-related assembly. Critical ID tolerance can reach ±0.005 mm when suitable. |
Bore is too tight, too loose, tapered, or unstable. |
Adjust tool offset, optimize boring or reaming process, re-inspect with bore gauges, plug gauges, or CMM. Nonconforming parts are reworked or remade. |
Prevents tight assembly, loose fit, shaft sticking, and unstable movement. |
| Outer Diameter Tolerance |
OD accuracy for housing fit, press-fit installation, locating surfaces, and mating components. Critical OD tolerance can reach ±0.005 mm when suitable. |
OD is oversized, undersized, or inconsistent across the batch. |
Correct cutting parameters, tool compensation, and machining sequence. Critical OD dimensions can be 100% inspected before shipment. |
Improves press-fit reliability and reduces assembly rejection. |
| Wall Thickness |
Wall thickness consistency for thin-wall sleeves, lightweight bushings, and press-fit parts. |
Wall thickness is uneven, causing ovality, deformation, or weak structure. |
Review clamping force, machining sequence, cutting depth, and stress release. Parts with deformation risk are rechecked before final approval. |
Reduces sleeve deformation and improves assembly stability. |
| Length Tolerance |
Sleeve length, spacer height, shoulder distance, and assembly stack-up dimensions. |
Length deviation affects spacing, positioning, or bearing preload. |
Adjust facing process, tool wear compensation, and in-process inspection frequency. Critical length dimensions can be 100% inspected. |
Ensures accurate spacing and stable assembly stack-up. |
| Concentricity |
Alignment between ID, OD, shoulders, and related cylindrical features. |
ID and OD are not aligned, causing vibration or poor rotation. |
Optimize clamping, reduce repeated setups, use turning-boring in one setup where possible, and verify with CMM or concentricity inspection. |
Improves rotation stability and protects shafts or bearings. |
| Roundness |
Roundness of bores and outer diameters used in sliding, rotating, or press-fit applications. |
Bore or OD becomes oval after machining, clamping, or press-fit simulation. |
Optimize clamping pressure, cutting parameters, boring process, or grinding method. Re-inspection is required after correction. |
Reduces uneven contact, noise, early wear, and poor motion performance. |
| Cylindricity |
Full cylindrical form of long bores, shaft-supporting surfaces, and sleeve bodies. |
Long bore or OD shows taper, barrel shape, or unstable contact. |
Adjust tool path, tool rigidity, cutting sequence, and inspection method. Grinding or finishing may be used when required. |
Ensures stable contact along the full length and improves long-term reliability. |
| Runout |
Runout of rotating bushings, bearing sleeves, shaft sleeves, and roller sleeves. |
Part shows wobble, eccentric rotation, or alignment risk. |
Check datum setup, clamping accuracy, concentricity, and machining sequence. Parts are reworked or remade if runout exceeds drawing requirements. |
Reduces vibration, noise, and alignment problems in motion assemblies. |
| Surface Roughness |
Bore and OD surface finish for friction, sliding, sealing, or appearance requirements. Turning can reach Ra 1.6–0.8 μm; grinding or polishing can reach Ra 0.2 μm. |
Surface is too rough, scratched, or unsuitable for sliding contact. |
Add polishing, grinding, honing, or process adjustment. Surface roughness is rechecked before shipment when specified. |
Reduces friction, protects mating parts, and extends service life. |
| Press-Fit Dimension |
Interference-fit dimensions based on housing material, wall thickness, and assembly method. |
Fit is too tight, too loose, or may cause cracking or deformation. |
Review interference amount, OD tolerance, chamfer, material behavior, and wall thickness. Critical press-fit features can be 100% inspected. |
Helps ensure secure installation while reducing cracking or over-tight assembly. |
| Thread Accuracy |
Internal and external thread pitch, depth, alignment, and engagement quality. |
Threads are tight, loose, incomplete, misaligned, or difficult to assemble. |
Inspect with thread gauges, adjust tapping or threading parameters, remove burrs, and remake parts if thread engagement is unreliable. |
Improves fastening strength and repeated assembly reliability. |
| Chamfer and Edge Quality |
Lead-in chamfers, bore edges, groove transitions, and thread entry areas. |
Chamfer is missing, too sharp, uneven, or may scratch mating parts. |
Rework chamfers, improve deburring, and inspect edge quality according to drawing or assembly needs. |
Makes assembly smoother and protects shafts, seals, and mating components. |
| Burr Control |
Burrs on holes, inner bores, grooves, threads, cross holes, and sharp edges. |
Burrs remain inside bores, threads, grooves, or cross holes. |
Apply manual deburring, mechanical deburring, ultrasonic cleaning, or visual inspection. Critical bores and holes are checked again before packing. |
Prevents scratches, contamination, abnormal friction, and assembly damage. |
| End-Face Parallelism |
End-face flatness and parallelism for spacer sleeves, bearing sleeves, and positioning parts. |
End faces are uneven, not parallel, or affect spacing accuracy. |
Adjust facing, grinding, or fixture setup. Critical end-face features are re-inspected before approval. |
Improves spacing accuracy, load distribution, and assembly alignment. |
| Bearing-Related Fit Dimensions |
Bearing seat size, sleeve fit, spacer thickness, shoulder position, and alignment surfaces. |
Bearing fit is too loose, too tight, misaligned, or affects rotation smoothness. |
Recheck bearing-related datums, inspect with CMM, gauges, and surface roughness testers, then rework or remake nonconforming parts. |
Improves bearing positioning, rotation smoothness, and equipment reliability. |
Before shipment, VMT performs final inspection on critical dimensions, surface finish, burrs, chamfers, threads, appearance, and packaging condition. Nonconforming parts are separated and will not be shipped without correction and re-approval. Inspection reports can be provided according to project requirements, helping customers reduce incoming inspection pressure, assembly risk, and production delays.
Quality Inspection Process for CNC Machined Bushings and Sleeves
For custom CNC machined bushings and sleeves, quality inspection starts before machining and continues until final shipment. VMT controls material, process, dimensions, surface finish, burrs, threads, appearance, and packaging to help customers reduce incoming inspection pressure, avoid assembly failure, and receive parts ready for reliable use.
Material Verification
Before machining, VMT checks material grade, specification, and material certificates when required. This helps ensure the selected stainless steel, brass, bronze, aluminum, alloy steel, plastic, or titanium matches the customer’s application requirements for strength, wear resistance, corrosion resistance, and service life.
Drawing and Critical Dimension Review
Our engineers review 2D drawings, 3D models, tolerance notes, fit requirements, press-fit dimensions, surface roughness, and special inspection points before production. If there is a potential risk such as thin-wall deformation, unclear datum, tight bore tolerance, or surface treatment impact, we provide feedback before machining.
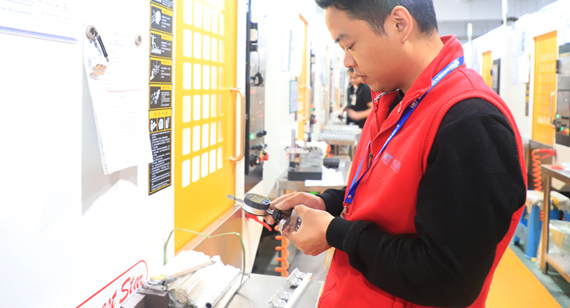
First Article Inspection
Before batch production, VMT performs first article inspection on key features such as ID, OD, length, wall thickness, concentricity, roundness, thread accuracy, chamfer, and surface finish. Only after the first article is confirmed can the process move forward to production, helping reduce batch quality risk.
In-Process Inspection
During machining, operators and QC staff inspect critical dimensions at defined production stages. If bore size, OD tolerance, wall thickness, or surface finish begins to drift, we adjust tool offset, cutting parameters, clamping method, or machining sequence immediately to prevent batch defects.
Precision Measuring Tools
VMT uses bore gauges, plug gauges, micrometers, calipers, height gauges, thread gauges, CMM, and surface roughness testers according to the drawing requirements. For suitable materials and structures, critical ID/OD tolerance can reach ±0.005 mm, and surface roughness can reach Ra 0.2 μm when required.
Surface Finish and Post-Process Inspection
After anodizing, hard anodizing, passivation, plating, polishing, grinding, heat treatment, or special coating, VMT checks appearance, coating quality, surface condition, burrs, and critical dimensions again. This helps prevent problems such as coating build-up, corrosion risk, rough sliding surfaces, or size change after finishing.
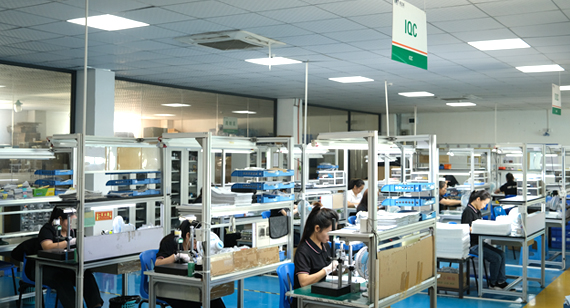
Final Inspection Before Shipment
Before shipment, VMT performs final inspection on critical dimensions, surface roughness, threads, chamfers, burrs, appearance, cleanliness, quantity, and packaging condition. Nonconforming parts are separated and will not be shipped until they are corrected, reworked, remade, and re-approved.
Inspection Reports and Traceability
According to project requirements, VMT can provide dimensional inspection reports, material certificates, surface treatment reports, and custom quality documents. This helps customers verify incoming parts faster, reduce inspection workload, and move smoothly from prototype approval to mass production.
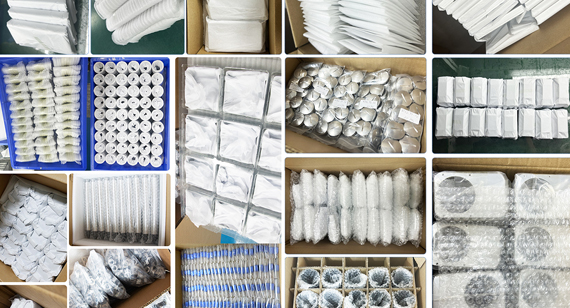
Protective Packaging Inspection
Bushings and sleeves are often small, precision-fit, or surface-sensitive parts. VMT uses separated packing, anti-scratch protection, labeling, and export packaging according to part size, surface finish, and customer requirements. Before shipment, packaging is checked to reduce collision, scratches, mixed parts, and transport damage.
With engineering review, first article inspection, in-process inspection, final inspection, and traceable quality records, VMT helps customers receive CNC machined bushings and sleeves with stable dimensions, clean surfaces, reliable assembly performance, and lower production risk.
Case Study: Custom Stainless Steel Bushing for Industrial Automation Equipment
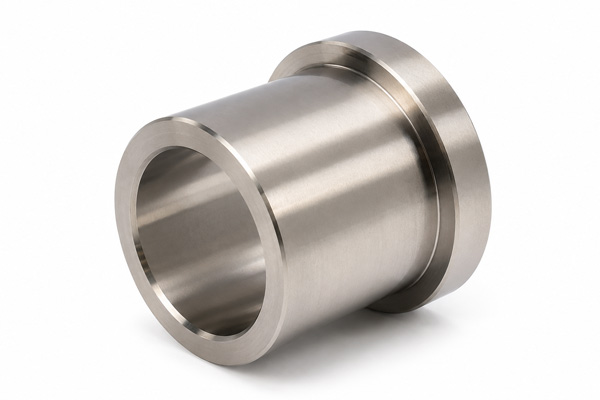
Project Background:
An industrial automation equipment manufacturer needed a custom stainless steel bushing for a rotating shaft assembly used in a compact motion control system. The part looked simple, but it directly affected shaft fit, rotation stability, noise, and long-term wear performance.
Project Challenge: Before working with VMT, the customer required the bushing bore tolerance to be controlled within ±0.01 mm and ID/OD concentricity within 0.02 mm. However, the previous supplier’s batch parts often showed ±0.02 mm bore variation and 0.04–0.06 mm concentricity deviation, causing tight assembly, unstable rotation, abnormal noise, and higher rejection during final assembly.
VMT Solution: After receiving the 2D and 3D drawing, reviewing the shaft fit, housing bore, wall thickness, clamping method, boring process, and inspection plan, VMT optimized the machining sequence, reduced repeated clamping, adjusted boring parameters, and added in-process inspection for bore size and concentricity.
Project Result:
After process optimization, VMT controlled the bore tolerance within ±0.005 mm, improved ID/OD concentricity to within 0.015 mm, and achieved bore surface roughness of Ra 0.8 μm. Critical dimensions were 100% inspected before shipment, helping the customer achieve smoother shaft assembly, lower noise, better motion stability, and fewer rejected parts in batch production.
Why Choose VMT for Custom CNC Machined Bushings and Sleeves?
| Standard Supplier | VMT Solution |
| Manufactures only to drawings. | Evaluates fit, material, deformation, and assembly risks before machining. |
| Focuses only on dimensions. | Controls ID, OD, concentricity, roundness, surface finish, and assembly performance. |
| Good prototypes, unstable mass production. | Ensures consistency from first article to final inspection. |
| Limited material expertise. | Recommends materials based on friction, load, corrosion, and service life. |
| Dimensional changes after finishing. | Accounts for anodizing, plating, and heat treatment before production. |
| Incomplete inspection. |
Provides dimensional, material, and customized inspection reports. |
| Basic packaging. |
Protective packaging to prevent scratches and damage based on surface finish and precision. |
CNC Machining Process for Custom Bushings and Sleeves
VMT makes custom bushing and sleeve projects easy to start. Send your drawings, and our engineers will review the design, confirm key requirements, provide DFM feedback, quote quickly, and guide your project from prototype to delivery with clear communication and fewer delays.
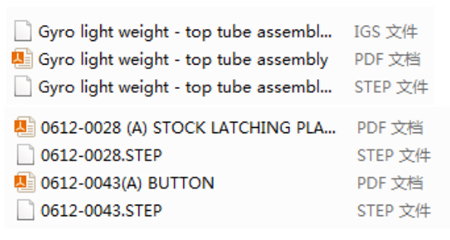
1. Send Drawings or Samples
Send your 2D drawings, 3D files, samples, or application details so our team can quickly understand your bushing or sleeve project.
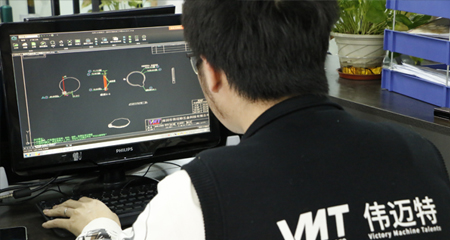
2. Engineering Review
VMT reviews tolerance, material, fit, wall thickness, surface roughness, quantity, and possible machining risks before production.
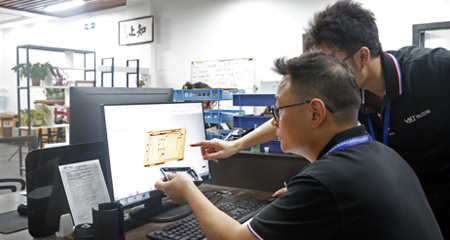
3. DFM Analysis and Quote
We provide DFM feedback, process suggestions, cost evaluation, and lead time so you can make decisions without repeated explanations.
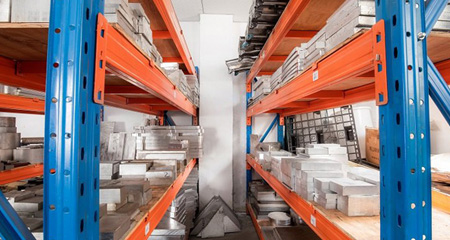
4. Material Preparation
We prepare suitable materials and verify grade, specification, and certificates when required to support strength, wear, and corrosion needs.
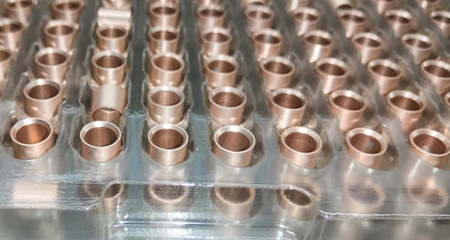
7. Batch CNC Machining
After approval, we use stable machining parameters and in-process inspection to control tolerance, deformation, and batch consistency.
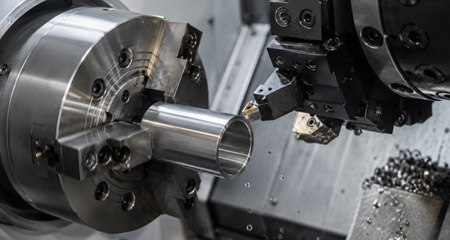
5. Prototype Machining or First Article
For new or precision projects, we machine prototypes or first articles to confirm fit, tolerance, surface finish, and assembly performance.
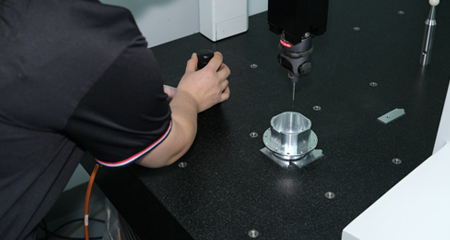
8. Surface Treatment and Re-Inspection
Anodizing, passivation, plating, polishing, grinding, or heat treatment are completed and rechecked to avoid size or surface problems.
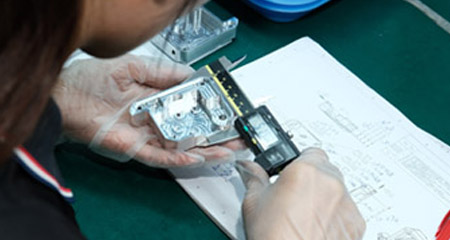
6. First Article Inspection
VMT inspects ID, OD, length, concentricity, roundness, threads, burrs, and surface finish before approving batch production.
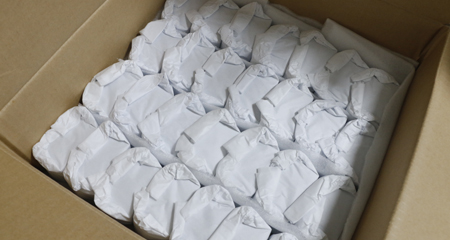
9. Final Inspection and Delivery
Before shipment, critical dimensions, appearance, reports, labels, and protective packaging are confirmed for safe and reliable delivery.
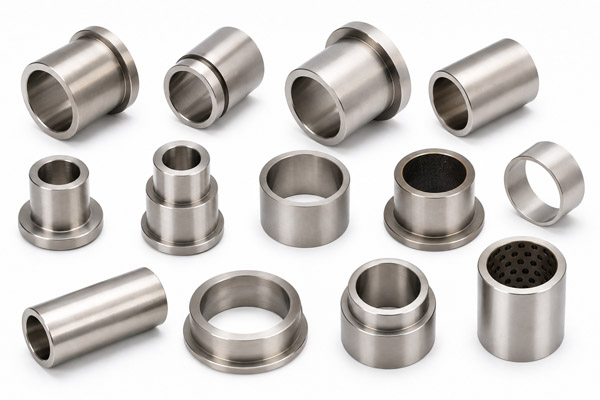
We customize production schedules for various projects to ensure we meet your CNC computer equipment machining parts needs.
| Project Type |
Turnaround Time |
| Urgent high-Precision Samples |
24-Hour Delivery |
| CNC Prototype Manufacturing |
Simple Parts: 1–3 days,Complex Parts: 3–7 days |
| Molding Requirements |
Mold Production: Completed in 5 days, with samples delivered within 7 days. |
| High-Volume Production |
Lead Times: Depend on part complexity, with typical delivery within 2–4 weeks, always meeting customer deadlines. |
For projects with urgent deadlines, please contact us immediately for expedited processing.
Can you control inner diameter tolerance for press-fit bushings?
Yes. VMT reviews the shaft, housing bore, assembly method, and tolerance requirements before machining. We control ID and OD dimensions with precision machining and inspection tools to help reduce loose fit or over-tight assembly problems.
How do you reduce deformation in thin-wall sleeves?
We optimize clamping force, machining sequence, cutting parameters, and inspection methods. For thin-wall parts, we also evaluate material stress, wall thickness, and post-processing risks before production.
Can you control concentricity between ID and OD?
Yes. For bushings and sleeves, VMT can optimize the machining setup, reduce repeated clamping, and inspect concentricity or runout according to drawing requirements.
Can you improve bore surface finish for sliding bushings?
Yes. VMT selects suitable boring, reaming, polishing, grinding, or honing methods based on friction, shaft contact, and movement requirements. Surface roughness can reach Ra 0.2 μm when required, helping reduce friction, wear, and unstable sliding.
How do you prevent burrs inside small holes, grooves, or threads?
We control burrs through machining parameter optimization, deburring, chamfering, cleaning, and final inspection. Critical bores, cross holes, grooves, and threads can be checked before shipment to reduce scratching, contamination, and assembly problems.
Can you machine bushings and sleeves with tight OD tolerance?
Yes. VMT controls OD dimensions for housing fit, press-fit installation, locating surfaces, and bearing-related assembly. For suitable materials and structures, critical OD tolerance can reach ±0.005 mm with proper inspection before delivery.
How do you control press-fit dimensions to avoid cracking or loose assembly?
We review the housing material, sleeve wall thickness, interference amount, chamfer design, and assembly method before machining. Critical press-fit dimensions can be inspected closely to help achieve secure installation without deformation or cracking.
Can you provide inspection reports for custom bushings and sleeves?
Yes. According to project requirements, VMT can provide dimensional inspection reports, material certificates, surface treatment reports, and custom quality documents. This helps customers verify parts faster and reduce incoming inspection pressure.

 2024-08-02
The manufacturer is strongly recommended. In the past few years of cooperation we have ordered several machined products from aluminum and stainless steel. These products are manufactured in compliance with tolerance requirements and require product finish. Now I have ordered another one. The service is excellent and any questions can be answered and resolved in time.
 2021-05-13
The dimensions are all customized according to my drawings no tolerance issues and the parts are delivered on time. I am very satisfied with it.
 2021-04-06
I pay much attention to the surface treatment aspect of this product. I was a little worried about the cooperation at the beginning. I am very satisfied with the product now and hope to cooperate for a long time.
 2022-09-22
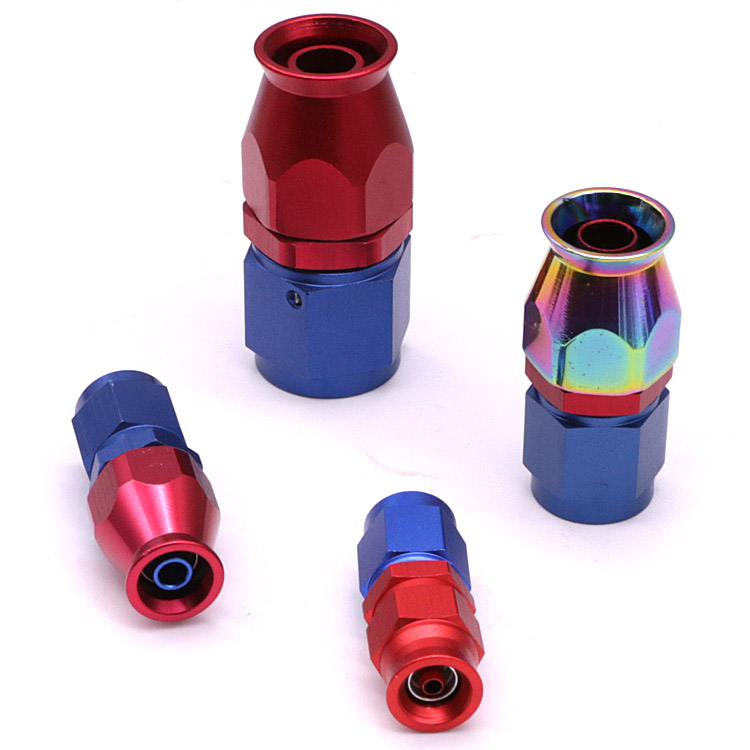
AN8 Straight PTFE Hose End Fitting for PTFE Fuel Line Fitting Adapter Black Blue Red


 +86 15099911516