Rapid Work Hardening
Tool engagement, machining sequence, tool condition and cutting parameters are planned to reduce rubbing and repeated cutting through hardened material, helping maintain dimensional and surface consistency.

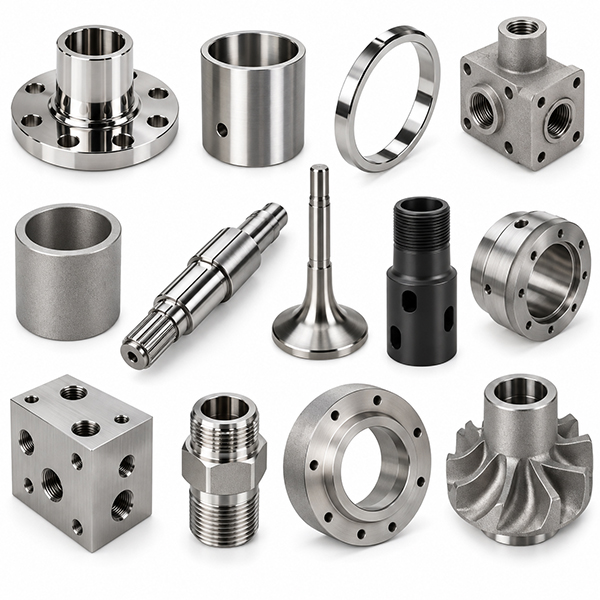
VMT provides custom Hastelloy CNC machining for C-276 C-22 B-3 X C-4 C-22HS C-2000 and N parts with DFM review 5-axis machining inspection finishing and prototype-to-production support.
 Hastelloy Grade Verification with Material Certificates & Full Traceability
4-Hour DFM Review for Work Hardening, Thin Walls & Difficult Features
Tool-Life, Cutting Heat & Chip-Control Strategy for Difficult Hastelloy Machining
12-Step Quality Control with 100% Inspection of Critical Dimensions
One-Stop Support from Hastelloy Prototype Validation to Repeat Production
1 DayPrototyping Machining
2 HoursQuick Quote
0 PcsMinimum Order Qualities
98%Yield
Home / Resources / Material / Hastelloy CNC Machining /


Whether you need chemical-processing hardware, pump and valve components, shafts, sleeves, bushings, fittings, flanges, nozzles, fasteners, heat-exchanger components or other drawing-specific Hastelloy parts, VMT provides prototype and production CNC machining solutions around your corrosion environment, high-temperature service conditions, mechanical requirements, critical dimensions and assembly needs.
VMT supports Hastelloy C-276, C-22, B-3, X, C-4, C-22HS, C-2000, N and other project-specific nickel-based alloy specifications, helping you balance chemical corrosion resistance, oxidation resistance, high-temperature performance, strength, machinability and service conditions for the intended application. From DFM review and material verification to prototype validation, pilot runs and repeat production, we help reduce work-hardening and tooling risk, stabilize critical dimensions and move qualified Hastelloy parts into production more efficiently.
Hastelloy offers strong performance in demanding corrosive and high-temperature environments, but its work-hardening behavior, cutting heat and tool wear can make precision machining difficult. VMT reviews the geometry and critical features before production so machining, workholding and inspection are planned around the real project risks.
Tool engagement, machining sequence, tool condition and cutting parameters are planned to reduce rubbing and repeated cutting through hardened material, helping maintain dimensional and surface consistency.
Coolant delivery, chip evacuation, machining sequence and cutting conditions are considered together to manage heat near the cutting zone during demanding machining cycles.
Tool-life control and in-process dimensional checks help verify critical features before cutting-edge deterioration develops into larger dimensional or batch variation.
Roughing allowance, datum selection, fixture support and staged finishing are reviewed to reduce the effect of machining stress and clamping forces on sensitive geometry.
Precision bores, threads, sealing faces and mating interfaces are planned around dedicated machining and inspection steps because these features often determine final assembly performance.
After initial validation, tooling, workholding, machining sequence and critical inspection points can be standardized around the approved requirements for repeat production.
Different Hastelloy grades are selected for different corrosion, chemical and high-temperature environments. VMT reviews the specified alloy grade, raw material condition, part geometry and inspection requirements before selecting the machining route.
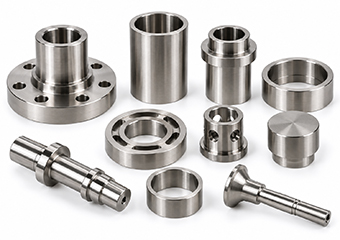
For valves, pumps, manifolds, flanges and chemical-processing components, machining planning focuses on tool wear, heat control, internal flow features, sealing interfaces and drawing-defined critical dimensions.
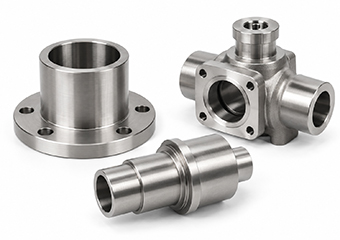
For components requiring broad corrosion resistance and localized-corrosion control, VMT reviews ports, sealing surfaces, thin sections, mating features and post-machining requirements before production.
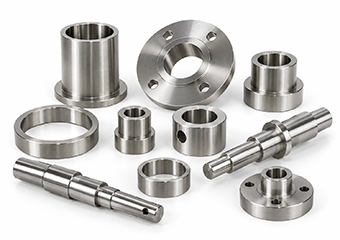
B-3 projects are reviewed around acid-service requirements, material documentation, heat generation, tool access, sealing features and dimensional stability before expensive corrosion-critical material is machined.
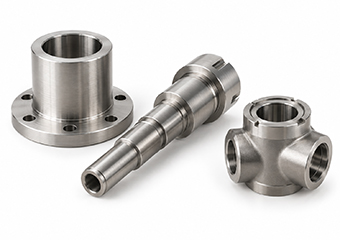
For hot-section hardware, rings, supports and furnace-related parts, VMT plans workholding, tool access, roughing-to-finishing sequence and inspection around high-temperature functional requirements.
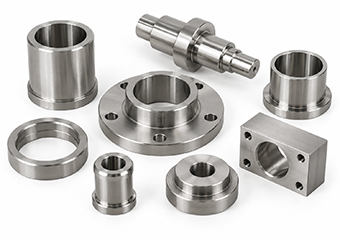
For selected chemical equipment and corrosion-resistant hardware, VMT reviews C-4 material condition, work-hardening risk, feature access and final inspection requirements before confirming the machining strategy.
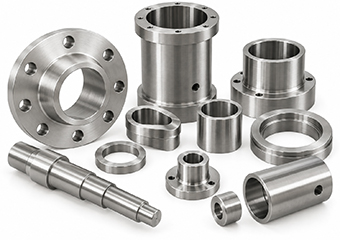
C-22HS parts can combine corrosion resistance with higher strength requirements. VMT evaluates hardness condition, cutting load, tool wear and critical surfaces before machining and inspection are planned.
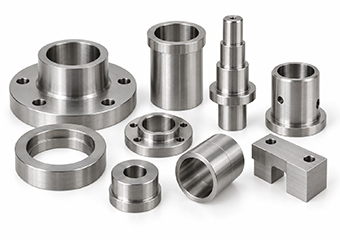
For demanding chemical-process components, VMT reviews C-2000 material availability, internal geometry, port relationships, deburring access and sealing-surface inspection before quotation and production.
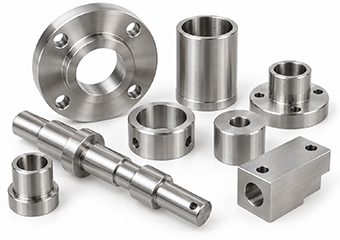
Hastelloy N projects are reviewed according to application requirements, material documentation, temperature exposure, machinability, critical interfaces and inspection needs before a controlled process is selected.
VMT does not supply standard off-the-shelf Hastelloy products. We manufacture custom components according to your 2D drawings, 3D models, material specifications, tolerances, surface requirements and quantities.
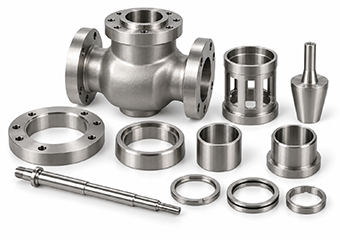
Valve components may combine sealing faces, internal flow paths, bores and threaded interfaces. Multi-axis milling, boring and finishing operations are planned around these functional features.
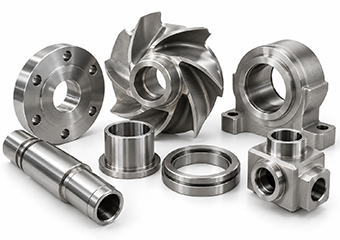
Pump housings, sleeves and internal parts can require reliable shaft, bore and sealing relationships. VMT controls machining sequence, datum transfer and critical mating dimensions.
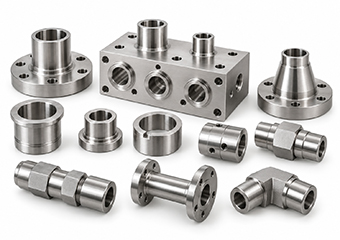
Intersecting ports, deep holes, threads and sealing interfaces can be combined within compact structures. Milling, turning and multi-axis machining are selected around feature relationships.
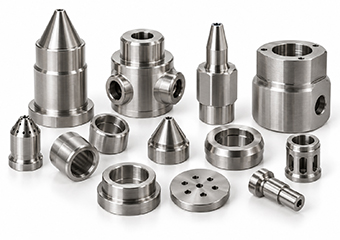
Nozzles and flow-control parts can depend on bore geometry, concentricity, outlet features and smooth transitions. Machining and inspection are planned around the fluid-path geometry.
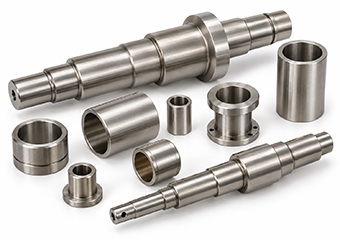
Rotational components may require controlled diameters, concentric features, shoulders, threads and mating surfaces. Turning and secondary milling are coordinated with dimensional inspection.
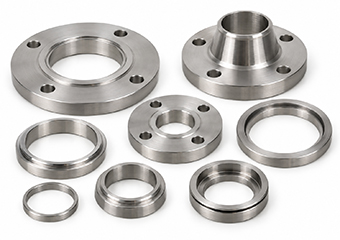
Flatness, bore relationships, bolt patterns and functional sealing surfaces are considered together during roughing, finishing and inspection before assembly.
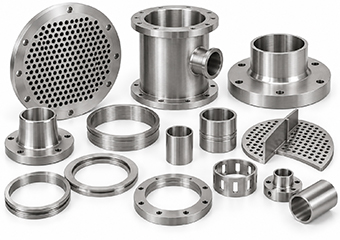
Manufacturing plans are developed around ports, sealing interfaces, corrosion-critical surfaces, material removal, accessibility and project-specific inspection requirements.
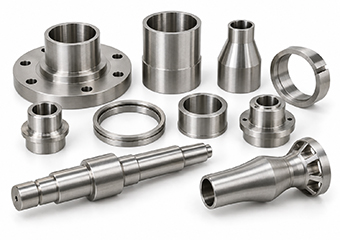
Multi-axis machining, staged material removal and controlled inspection support complex profiles, thin sections, mounting features and critical interfaces used in high-temperature equipment.
For corrosion-critical and high-value Hastelloy components, dimensional accuracy alone is not enough. Material identity, machining stability, critical interfaces and required documentation can all affect final acceptance.
The specified grade, material form and available material documentation are reviewed before machining. Certification or traceability requirements should be identified during quotation.
Raw material is checked against project information before production begins, reducing the risk of processing an incorrect material specification.
Critical dimensions can be checked during machining where tool wear, cutting heat or long machining cycles could influence final geometry.
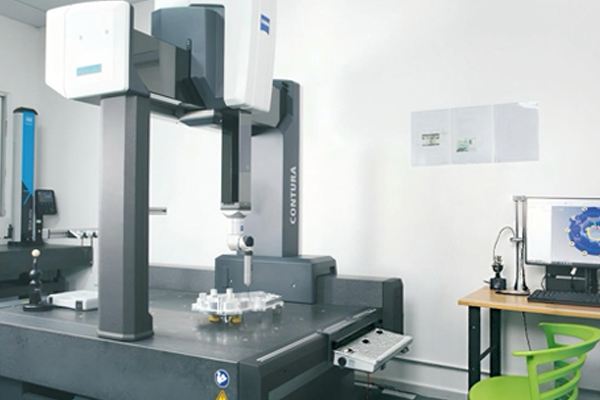
Sealing faces, bores, threads, positions, mating diameters, concentric features and GD&T requirements are inspected according to their function and drawing requirements.
Complex positional relationships, profiles and selected GD&T features can be verified with CMM inspection where appropriate.
Specified dimensions, threads, edges, appearance and required documentation are reviewed before shipment according to the agreed inspection plan.
Different Hastelloy geometries require different machining strategies. VMT selects the process according to structure, datum relationships, tool accessibility and critical features rather than forcing every component into the same manufacturing route.
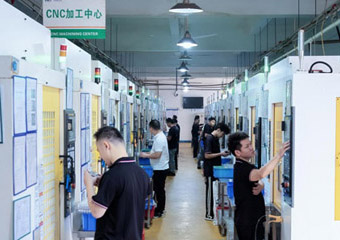
For valve bodies, manifolds, housings, flanges and parts with pockets, ports, sealing faces and multi-sided features.
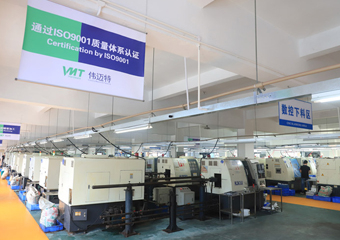
For shafts, sleeves, bushings, rings, fittings and nozzles with critical diameters, concentric features, grooves, threads and mating surfaces.
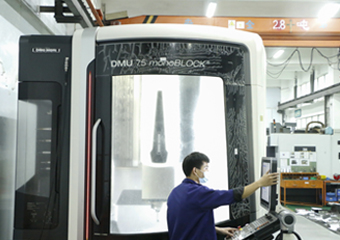
For angled features, complex surfaces and difficult tool access where reducing repeated repositioning can help preserve relationships between critical features.
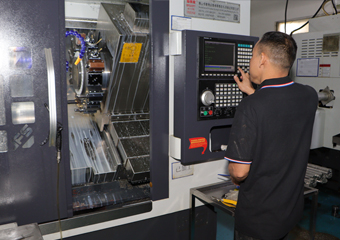
For parts combining cylindrical geometry with milled ports, flats, cross holes or mounting features that benefit from fewer machine transfers.
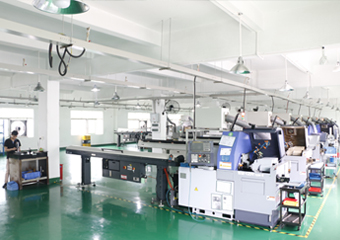
For selected small-diameter shafts, pins, sleeves and precision rotational components after engineering review of material, size, geometry and tolerances.
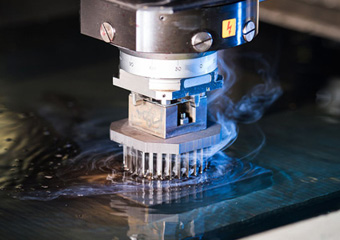
For selected features where conventional cutting is inefficient or access is difficult, secondary precision processing can be evaluated around the actual drawing requirement.
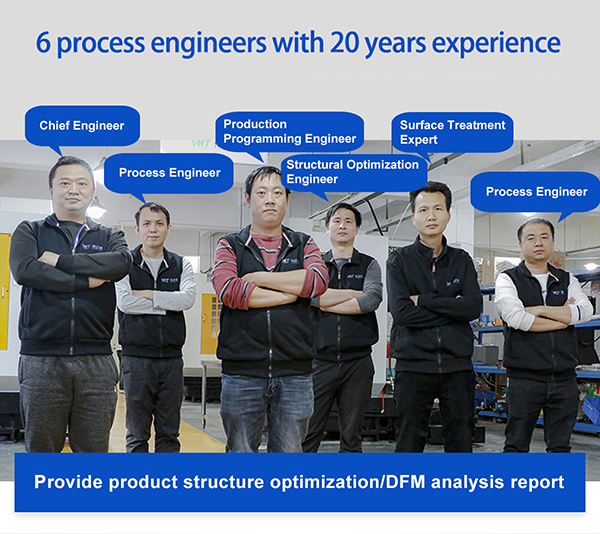
Hastelloy machining problems are easier to prevent before production than to correct after an expensive component is nearly finished. VMT reviews your drawing, material specification, geometry and critical requirements before machining.
Material designation, raw material form and relevant specifications are considered before tooling and process planning are finalized.
Deep cavities, narrow slots, small radii and long-reach features are reviewed for cutter access and tool rigidity.
Cutter size, feature depth, chip evacuation and machining sequence are evaluated around the actual geometry.
Datum selection, clamping positions and fixture support are planned around functional relationships defined in the drawing.
Where appropriate, controlled stock remains on critical features until the part reaches a more stable machining stage.
Important bores, sealing surfaces, positional requirements and mating interfaces are identified before production so inspection can be built into the process.
A prototype that meets the drawing is only the first step. For OEM and repeat-production projects, machining, workholding, tooling and inspection requirements also need to remain reproducible as quantities increase.
Confirm grade, geometry, tolerances, quantity, finish and inspection needs.
Review tool access, workholding, critical features and the planned machining route.
Validate tooling, fixtures, machining sequence and important dimensional relationships.
Verify critical mating features, bores, threads, sealing interfaces and required GD&T.
Adjust operations if initial machining reveals tool wear, access or dimensional risks.
Retain validated tooling, workholding, sequencing and inspection points for future batches.
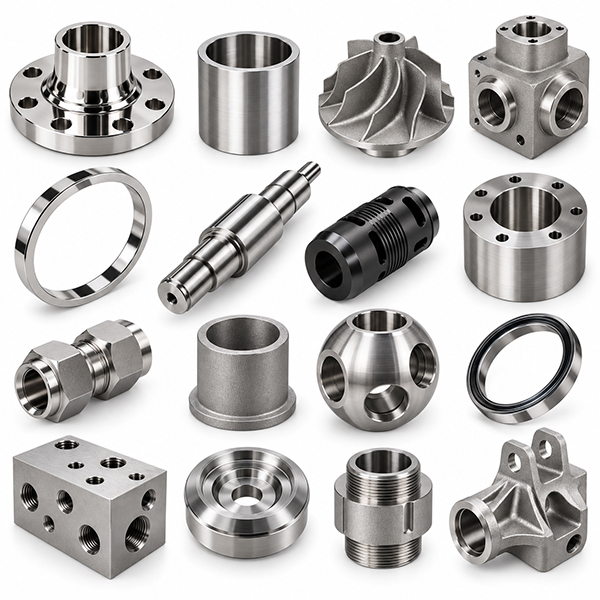
Hastelloy finishing is usually functional, not decorative. VMT reviews surface requirements together with final dimensions, masking, sealing or flow surfaces, corrosion environment, fatigue requirements and service temperature before coordinating secondary processing.
For hot-section or furnace-related Hastelloy X parts, coating requirements are reviewed with service temperature, masking zones, thickness and final inspection so post-processing does not change critical fit.
Ports, cross holes, threads and intersecting features are deburred while protecting sealing faces, bores, datums and edges that must remain controlled after machining.
Cleaning, part marking and traceability requirements are coordinated according to the application so finished parts arrive ready for inspection, assembly or qualified production use.
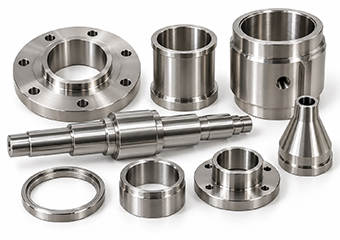
Used on selected sealing, flow or appearance-sensitive surfaces to reduce tool marks and roughness while protecting critical edges, datums and dimensional features from excessive material removal.
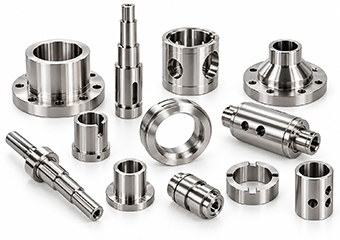
Can be evaluated for suitable Hastelloy parts where smoother surfaces, improved cleanability or micro-burr reduction are required. Alloy chemistry, masking and dimensional change must be reviewed first.
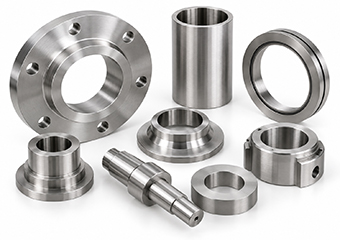
Used for demanding flatness, OD/ID control, sealing faces and precision interfaces after CNC machining. Grinding allowance, thermal input and final measurement are planned around the drawing.
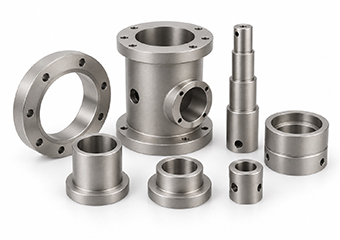
Creates a uniform matte surface when specified, but masking and media selection must protect sealing faces, precision bores, threads and any areas where texture could affect fit.
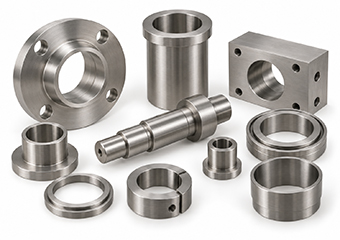
Brushing can be used on selected visible or handling surfaces where a directional texture is required. Grain direction, edge protection and dimensional sensitivity should be defined before finishing.
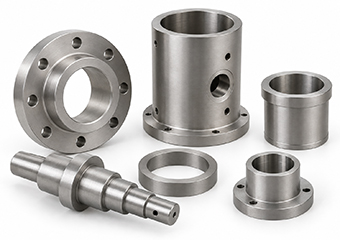
Used to remove heat-treatment scale or process contamination when specified. Chemistry, exposure time and critical surfaces are reviewed before treatment to protect functional geometry.
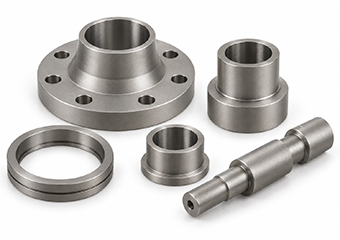
Specified for selected fatigue-sensitive components to introduce beneficial compressive surface stress. Coverage, media, intensity, masking and protection of threads or sealing surfaces must follow the engineering requirement.
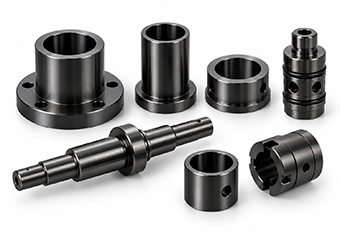
Thin functional coatings can be evaluated where wear, friction or surface durability is required. Substrate condition, process temperature, coating thickness and operating environment determine suitability.
VMT machines custom components according to customer drawings, with manufacturing and inspection strategies developed around the functional requirements of each application.
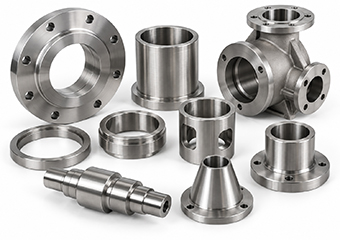
Custom reactor, valve, pump, manifold, fitting and heat-exchanger-related parts with attention to sealing interfaces, ports, bores, threads and mating geometry.
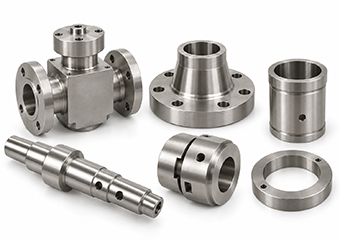
Valve parts, fittings, sleeves and flow-control hardware can require controlled material documentation, sealing geometry and repeatable dimensional inspection.
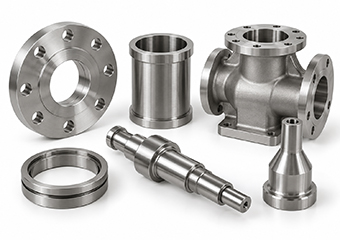
Custom flow-control and process-equipment components can be planned around corrosive service environments, sealing functions and documented material requirements.
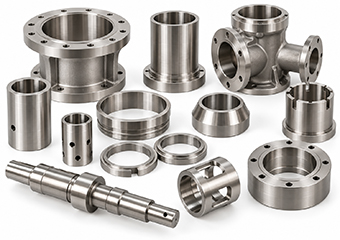
Profiles, bores, mounting features and critical interfaces can be controlled for components operating in demanding thermal and energy equipment environments.
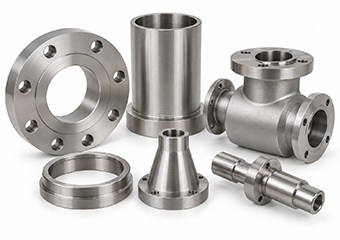
Nozzles, fittings, valve hardware and equipment interfaces can be manufactured according to project drawings and corrosion-related material specifications.
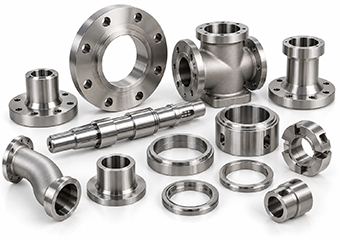
Shafts, sleeves, valve components and fittings can be machined with critical mating dimensions and corrosion-sensitive functional surfaces carefully controlled.
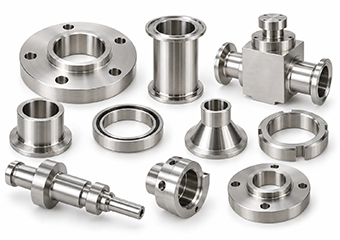
Selected chemical-processing and delivery components may require controlled internal geometry, sealing surfaces, cleanliness and material documentation.
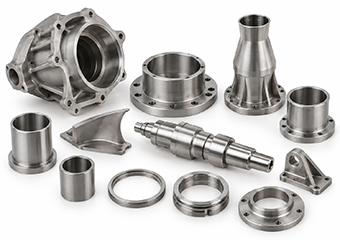
Hastelloy X and other specified alloys can be reviewed for complex profiles, multi-face geometry, bores and mounting interfaces used in demanding high-temperature equipment.
Machining a difficult alloy is only one part of the purchasing decision. Engineering communication, process control, inspection and repeat-production support are equally important when a component is expensive or function-critical.
Geometry, critical features, tool access, workholding, machining sequence and inspection requirements are reviewed before production.
Milling, turning, 5-axis, Swiss and other precision processes can be combined according to the actual component rather than a fixed route.
Incoming, in-process and final inspection can be planned around the dimensions and functional features that matter most to the drawing.
A validated manufacturing route can be standardized around tooling, fixtures, machining sequence and inspection points for repeat orders.
Many Hastelloy projects involve proprietary chemical-processing, oil-and-gas, energy, aerospace, semiconductor or OEM equipment designs. VMT does not publish customer drawings, part names, dimensions, quantities or project results without authorization. Confidential projects can still be reviewed at the process and quality-planning level under NDA.
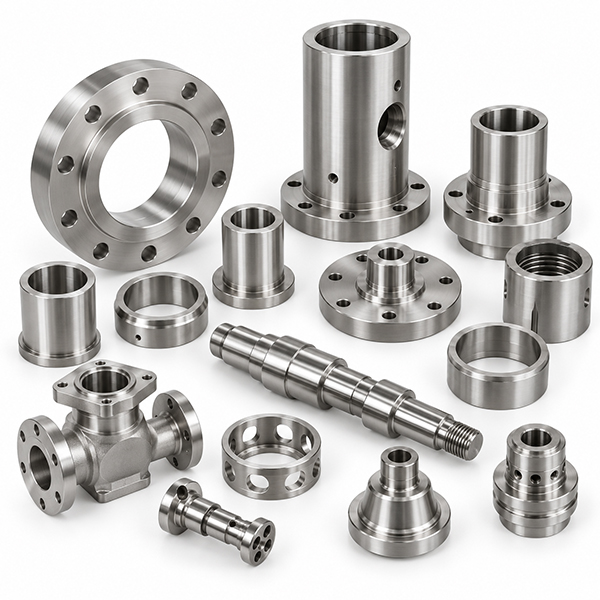
Where customer authorization is available, VMT can publish material grade, part type, machining challenge, process route, inspection method and verified result without exposing unrelated customer information.
For confidential Hastelloy projects, VMT can discuss alloy condition, fixturing, tool-life control, tolerance strategy, finishing and inspection requirements without revealing customer identity, drawings or proprietary geometry.
Send your drawing and Hastelloy specification. VMT can review whether an existing machining approach, fixture concept, inspection method or finishing route can be adapted without sharing another customer's confidential project data.
These feedback themes are selected from published VMT customer communications and related machining projects. They are not presented as Hastelloy-specific orders; they focus on the same concerns Hastelloy buyers usually need resolved: engineering communication, inspection evidence, surface control and repeat cooperation.
Customers value VMT's early drawing review because manufacturability, datum strategy, critical dimensions and finishing allowances are discussed before material is committed to machining.
For precision and assembly-critical parts, customers have emphasized the value of clear inspection records, stable fit and controlled critical dimensions before moving into repeat production.
Customer feedback often focuses on whether the finished parts match drawing requirements, surface expectations and delivery plans closely enough to support follow-up orders or long-term cooperation.
These questions focus on the production decisions buyers need resolved before choosing a Hastelloy machining partner: material documentation, surface finishing, precision control, manufacturability, inspection evidence and repeat production.
Define the Hastelloy grade, UNS designation, material specification, required condition and any MTR or heat/lot traceability needs in the RFQ or drawing. VMT reviews availability and documentation requirements before sourcing and machining so the quotation reflects the real material-control plan.
Yes, when the complete process sequence is planned before machining. VMT identifies sealing faces, precision bores, datums, threads and mating surfaces that may need masking, controlled stock allowance, post-finish measurement or final inspection before secondary processing changes the functional fit.
DFM review checks tool reach, rigidity, depth-to-diameter ratio, burr-removal access, clamping support, wall thickness, internal radii, datum relationships and inspection access. If a feature creates avoidable risk, VMT can discuss practical adjustments before high-value material is cut.
Wear-sensitive features are identified before production and linked to first-article checks, in-process inspection and tool-management checkpoints. This helps detect changes in bores, sealing surfaces, profiles or threads before the same error repeats across the batch.
Functional surfaces are defined early. VMT can plan machining order, deburring access, masking, finish allowance and final measurement around sealing faces, bores, threads and datums so post-machining operations do not damage the features that control assembly or leakage risk.
Yes. Prototype or first-article machining can validate tool access, fixture support, machining sequence and inspection points. After approval, the same controlled route can be standardized for pilot runs or repeat production according to the project requirements.
Depending on the order requirements, VMT can prepare dimensional inspection records, CMM reports, material certificates or MTRs, first-article information, surface/finish notes and final inspection records. Required documentation should be confirmed before quotation.
Send the 2D drawing, 3D CAD file, Hastelloy grade or UNS number, quantity, critical tolerances, GD&T, surface finish or coating requirements, heat-treatment requirements, inspection needs, certification requirements and any mating-part or application constraints.
Cost reduction usually comes from better manufacturability: larger internal radii where function allows, improved tool access, practical tolerance allocation, efficient stock size, reduced setup transfers, protected functional surfaces and early review of finishing or inspection requirements.
Use this guide to review Hastelloy material selection, machining risks, design considerations, tolerances, cost factors and RFQ preparation before production.
Hastelloy is a family of nickel-based alloys developed for demanding corrosion-resistant or high-temperature environments. Different grades are engineered for different service conditions, so C-276, C-22, B-3 and Hastelloy X should not be treated as interchangeable when planning a machining project.
Hastelloy is difficult to CNC machine because many grades combine high strength, rapid work-hardening behavior, low thermal conductivity and strong resistance to cutting. These conditions can concentrate heat near the cutting zone, accelerate tool wear, make chips difficult to control and affect thin walls, deep holes, sealing faces and tight-tolerance features if the process is not planned correctly.
Hastelloy can work harden when the tool rubs, dwells, chatters or repeatedly cuts through a surface that has already been strained by the previous pass. Once this hardened layer forms, the next tool can wear faster and generate more heat, which increases the risk of dimensional drift and poor surface condition. Positive cutting action, sharp tooling, rigid setup, stable feed and suitable coolant delivery help reduce this risk.
C-276 and C-22 are both widely used corrosion-resistant Hastelloy alloys, but material selection should be based on the actual chemical environment and design requirements rather than machinability alone. VMT machines the material specified by your engineering requirements and evaluates manufacturability from the drawing.
The cutting process should maintain positive cutting action instead of allowing the tool to rub against the material. Tool condition, machine rigidity, cutting engagement, feed strategy, coolant delivery and machining sequence all influence how effectively work hardening can be controlled.
Thin sections can become sensitive to clamping force, residual machining stress and uneven material removal. Stock allowance, fixture support, clamping location and staged roughing and finishing should be considered before production.
Deep holes, small bores, long-reach features and internal threads become more difficult as tool rigidity and chip evacuation decrease. Tool access, drilling or threading strategy and feature inspection should therefore be reviewed before machining.
Achievable tolerance depends on alloy grade, part size, geometry, feature depth, wall thickness, machining process, datum strategy and inspection method. VMT reviews critical dimensions individually rather than applying one tolerance claim to every Hastelloy component.
Raw material price is only one factor. Stock size, material removal, geometry, setup count, deep features, internal radii, tolerance, tool consumption, cycle time, inspection, secondary processing and quantity can all influence quotation.
Cost reduction usually comes from improving manufacturability rather than loosening every requirement. Larger internal radii, more accessible features, practical tolerance allocation, suitable clamping areas and efficient starting stock can reduce unnecessary machining time where the design allows.
For a useful engineering review, provide your 2D drawing, 3D CAD model when available, Hastelloy grade, quantity, critical tolerances, GD&T, surface requirements, inspection requirements and any required material or processing documentation.
For broader material guidance, see VMT's nickel alloy CNC machining guide.
Send VMT your drawing before committing to a machining route. Our engineering team can review the specified Hastelloy grade, geometry, tool access, workholding, critical tolerances, surface requirements and inspection needs, then evaluate an appropriate manufacturing strategy for your project.

 2024-08-02
The manufacturer is strongly recommended. In the past few years of cooperation we have ordered several machined products from aluminum and stainless steel. These products are manufactured in compliance with tolerance requirements and require product finish. Now I have ordered another one. The service is excellent and any questions can be answered and resolved in time.
 2021-05-13
The dimensions are all customized according to my drawings no tolerance issues and the parts are delivered on time. I am very satisfied with it.
 2021-04-06
I pay much attention to the surface treatment aspect of this product. I was a little worried about the cooperation at the beginning. I am very satisfied with the product now and hope to cooperate for a long time.
 2022-09-22
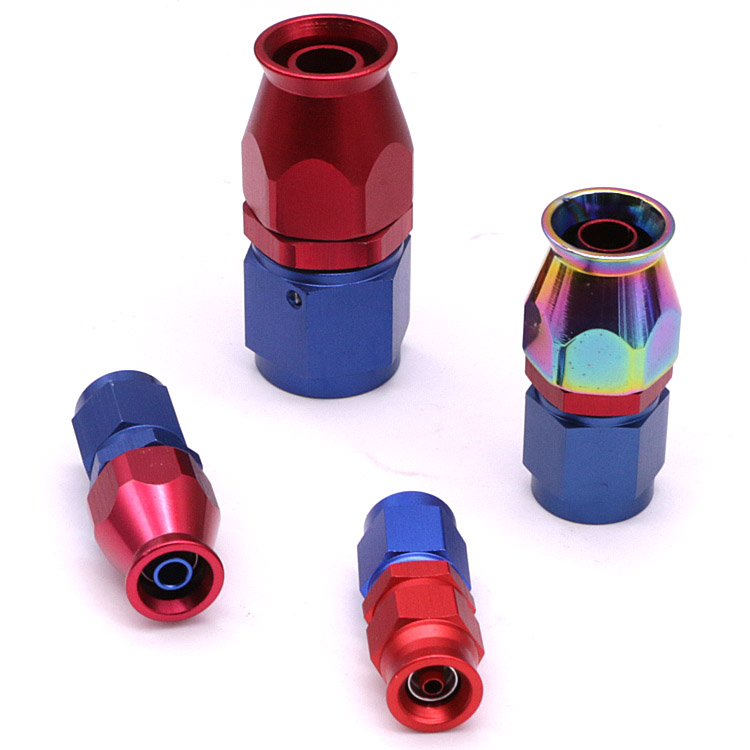
AN8 Straight PTFE Hose End Fitting for PTFE Fuel Line Fitting Adapter Black Blue Red


 +86 15099911516