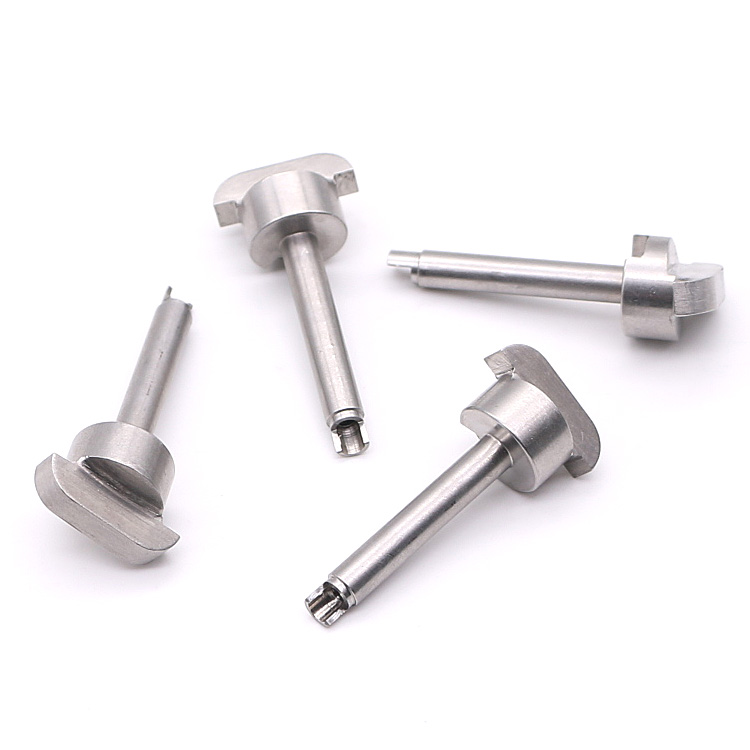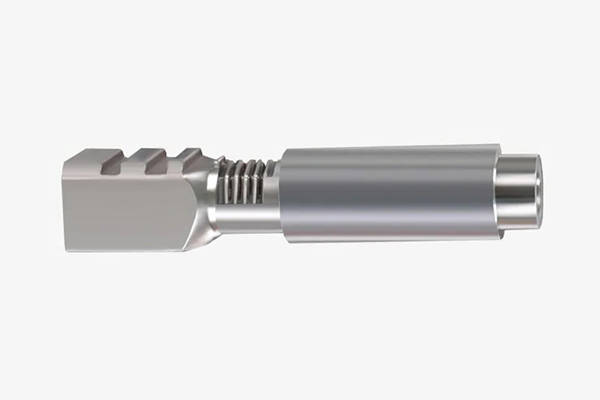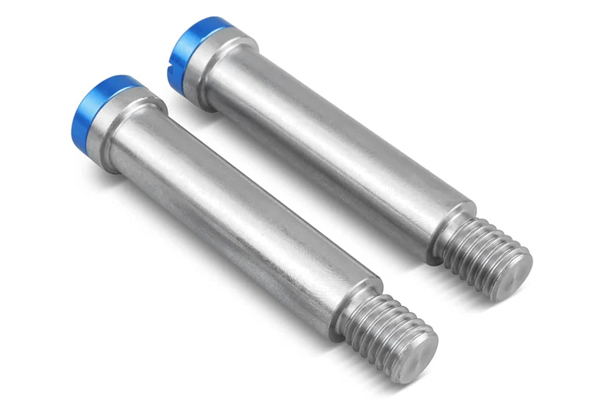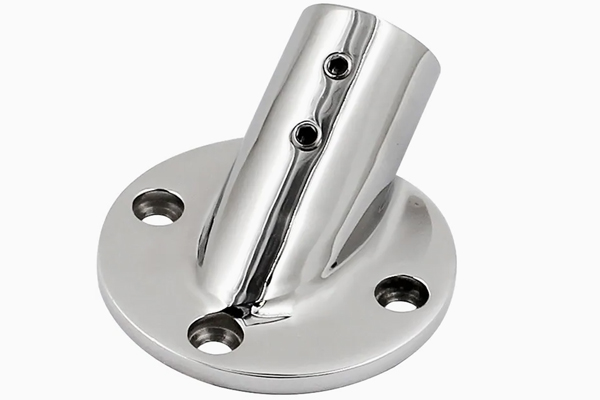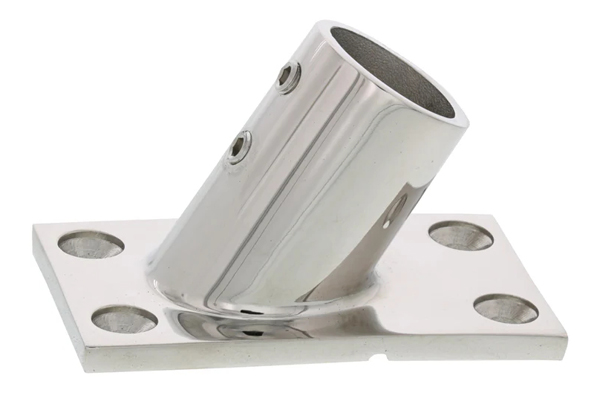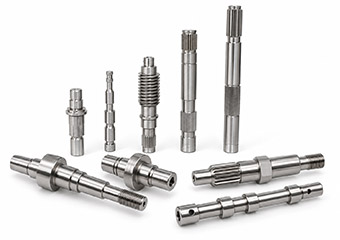
Precision Stainless Steel Shafts
CNC turning controls diameters, shoulders, grooves and axial features, while machining sequence and inspection planning help maintain runout, concentricity and mating fit.
Request a Quote
Home / Product / Stainless Steel Parts /
Choose us as your stainless steel CNC machining manufacturer, you can rest assured. We use different processes combined with CNC machining to meet your needs. Available in a variety of stainless steel materials, strict quality control processes are carefully monitored at each step to ensure stainless steel CNC parts meet the highest industry standards for performance and durability.
Product Specification:


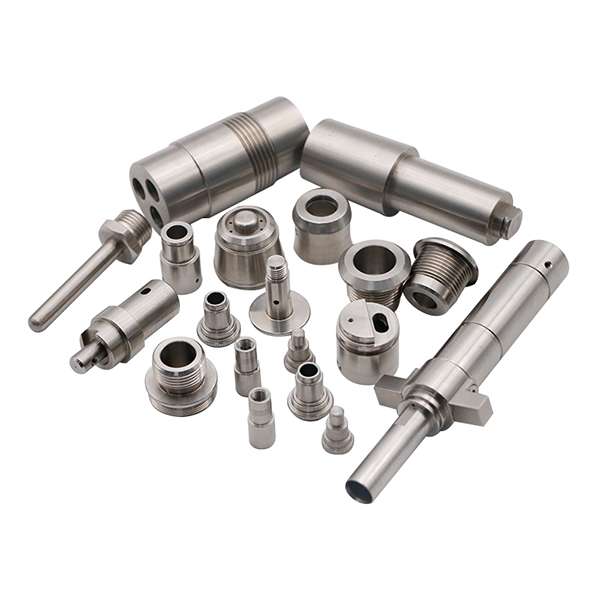
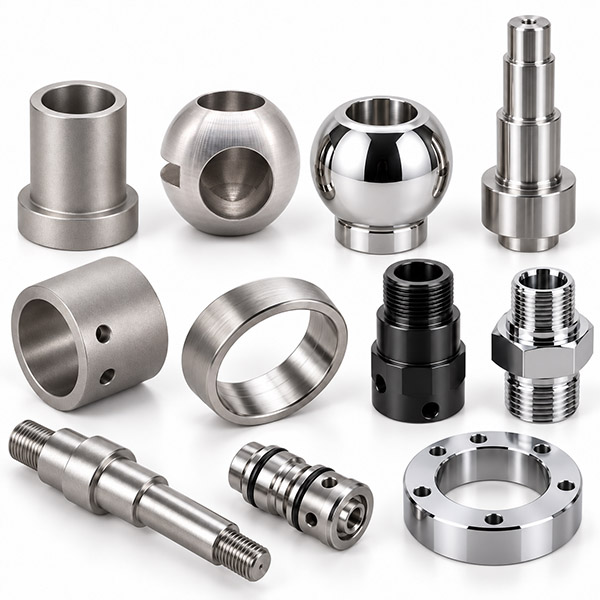
VMT manufactures custom stainless steel CNC turned parts based on your drawings, including shafts, bushings, sleeves, fasteners, threaded parts, rings, collars, plungers, pistons, valve components, connectors, couplings and sensor parts. CNC turning, Swiss machining, machining-sequence control, DFM review, in-process inspection and final verification help reduce risks involving runout, concentricity, threads, thin walls, sealing surfaces and assembly fit.
Different stainless steel turned components create different machining risks. Long shafts are sensitive to vibration and runout, thin-wall sleeves can deform under cutting and clamping forces, while fittings, couplings and valve components depend on reliable threads, bores, grooves and sealing surfaces. VMT selects the machining, workholding, tooling and inspection approach according to your actual drawing and functional requirements.
CNC turning controls diameters, shoulders, grooves and axial features, while machining sequence and inspection planning help maintain runout, concentricity and mating fit.
Request a Quote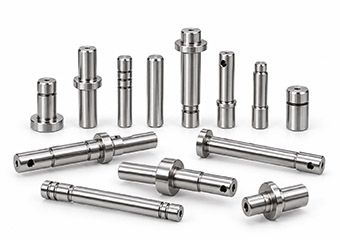
Pins and axles often combine controlled diameters, overall length, chamfers, grooves, shoulders or threaded ends. Turning and secondary machining are planned around the critical mating features.
Request a Quote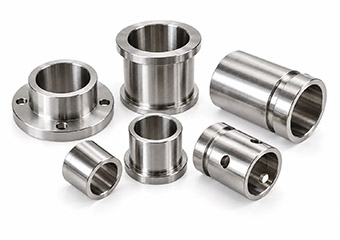
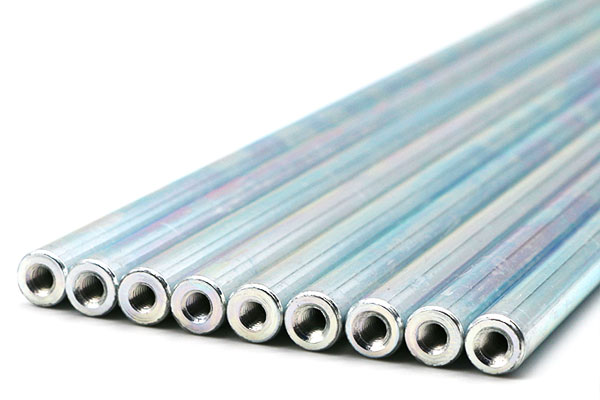
Controlled cutting loads, workholding and staged machining help reduce distortion while maintaining bore size, outside diameter, wall thickness and functional fit.
Request a Quote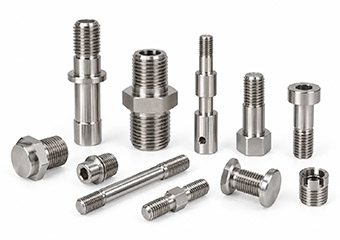
Thread geometry, tool access, shoulder clearance, surrounding wall thickness and mating requirements are reviewed before machining so fit, sealing and assembly risks can be reduced.
Request a Quote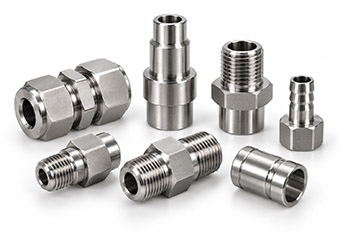
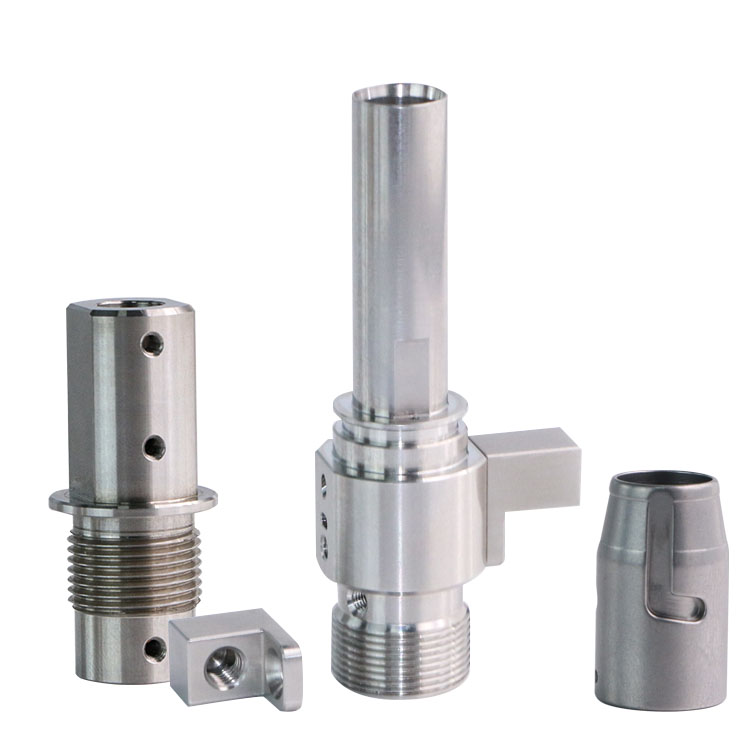
CNC turning combined with drilling or milling helps control threads, bores, ports, shoulders and sealing features while reducing unnecessary datum changes between operations.
Request a Quote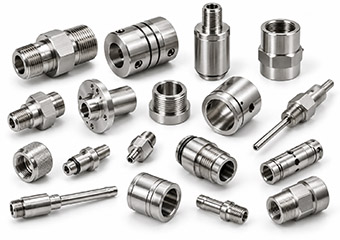
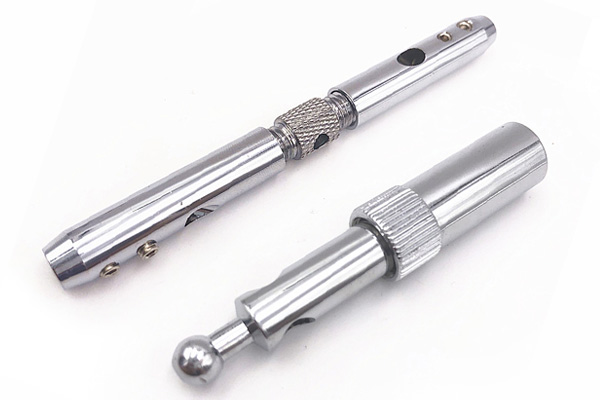
Small connectors, couplings and sensor parts can combine fine threads, narrow grooves, thin sections, precision diameters and secondary holes suited to CNC turning or Swiss machining.
Request a Quote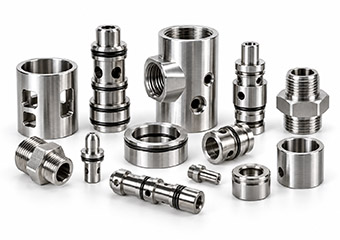
Valve stems, sleeves, fittings and flow-control components depend on precise bores, grooves, diameters and sealing interfaces that affect flow, sealing and assembly.
Request a Quote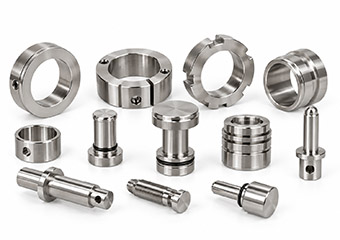
These parts often involve sealing surfaces, grooves, bores and sliding fits. Process planning focuses on roundness, fit dimensions, surface condition and repeatable assembly performance.
Request a QuoteStainless steel turned parts are often rejected because one functional feature does not meet the assembly requirement even when the overall shape looks correct. VMT reviews the relationships between datums, diameters, bores, shoulders, threads, grooves and mating surfaces before machining.
Critical diameters are planned around tool wear, heat, work hardening and machining sequence, with in-process measurement where required.
Related diameters, bores and shoulders are reviewed as one functional relationship to reduce errors caused by unnecessary re-clamping.
Workholding, part stiffness, cutting forces and machining order are considered together for shafts, rotating parts and bearing interfaces.
Thread size, pitch, depth, shoulder clearance, mating conditions and surrounding geometry are reviewed before the process is finalized.
Workholding, cutting load, material-removal sequence and finishing passes are adjusted according to part geometry to reduce deformation.
Support strategy, tool selection, cutting parameters and machining order are selected according to length-to-diameter ratio and drawing requirements.
Tool access and edge control are reviewed to reduce burrs and dimensional errors that may interfere with retaining or sealing functions.
Surface condition, geometry and dimensional relationships are considered together for valve, fitting and fluid-control components.
The best machining route depends on diameter, length, geometry, tolerance, secondary features and quantity. VMT combines turning, Swiss machining, turn-mill machining, drilling, milling and secondary finishing when required.
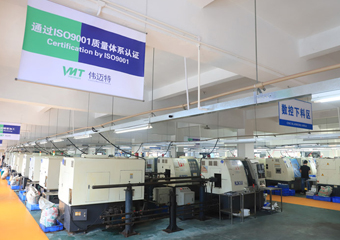
Suitable for shafts, bushings, sleeves, pins, fittings and rotational parts with diameters, bores, shoulders, tapers, grooves and threads.
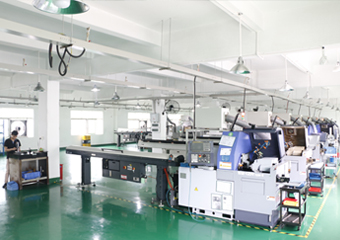
Suitable for smaller-diameter, slender, long or feature-dense parts that benefit from additional support near the cutting area.
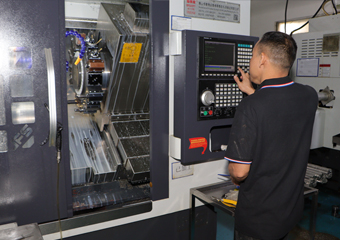
Used when a turned part also contains flats, slots, cross holes, milled pockets or off-axis features that benefit from fewer setups.
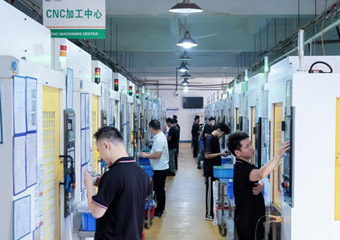
Cross holes, flats, ports, slots and mounting features can be machined around the finished turned datums to maintain feature relationships.
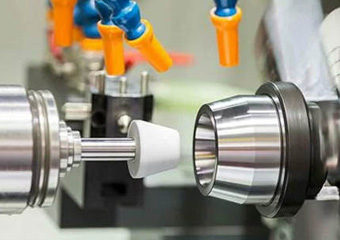
Grinding may be added for selected diameters or mating surfaces when the drawing, material condition or final fit requires additional control.
The stainless steel grade affects machinability, corrosion resistance, strength, hardness, tool wear, surface finishing and total machining cost. Material selection should be reviewed together with the application and drawing requirements.
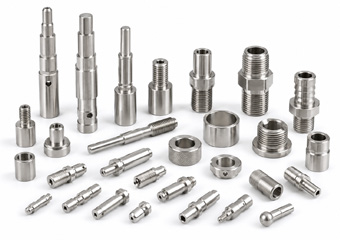
Useful for precision shafts, fittings, bushings and threaded parts where machinability is important and the corrosion requirement matches the application.
Request a Quote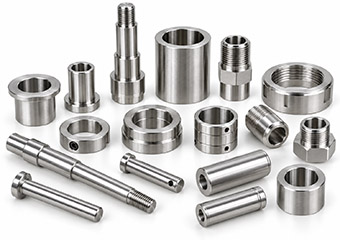
Widely used for fittings, shafts and general equipment parts where corrosion resistance and broad application compatibility are required.
Request a Quote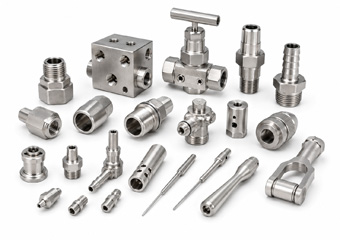
Often selected for fluid-control, marine, chemical, laboratory and corrosion-sensitive components where chloride resistance is important.
Request a Quote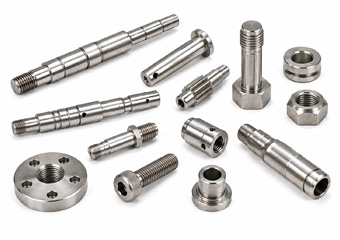
Can be considered for shafts, threaded parts and mechanical components where machinability and useful mechanical strength need to be balanced.
Request a Quote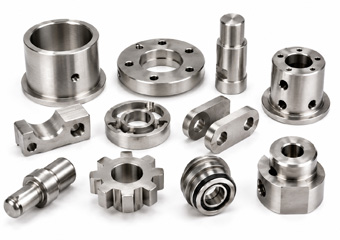
Used for wear-related or higher-hardness parts where material condition, heat treatment and final machining sequence need early review.
Request a Quote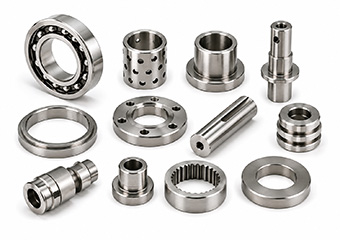
Suitable for wear-resistant shafts, bearing-related parts and valve components where hardness, tooling, grinding and heat-treatment condition matter.
Request a Quote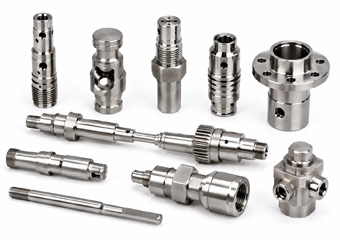
Common for higher-strength industrial, valve and mechanical parts where corrosion resistance, material condition and heat-treatment requirements must be considered together.
Request a Quote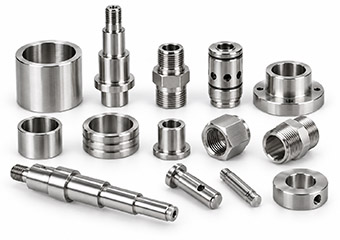
Suitable for corrosion-demanding components that require higher strength than common austenitic grades, with machining strategy reviewed around work hardening and final function.
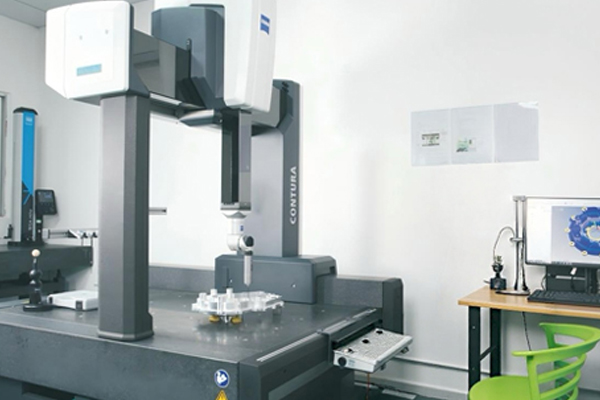
Request a QuoteFunctional performance may depend on OD and ID relationships, runout, concentricity, thread fit, groove position, sealing surfaces and mating interfaces. VMT integrates inspection into the machining process so critical features can be checked before final shipment.
Quality checks are integrated from incoming material and machining through final inspection and shipment preparation.
Critical dimensions can be checked during machining so tool wear or process drift can be identified before it affects a larger batch.
Inspection methods are selected according to part geometry, tolerance, feature accessibility and drawing requirements.
Features affecting fit, sealing, rotation, alignment, thread engagement or assembly receive additional attention according to the inspection plan.
Finishing should solve a defined corrosion, wear, cleanliness, appearance or dimensional requirement rather than be added automatically. VMT reviews final fit dimensions, threads, sealing surfaces, masking needs and post-finish inspection requirements before arranging secondary processing.
Critical bores, threads, sealing faces and fit diameters are reviewed early when polishing or plating may influence the final size.
Threads, contact surfaces and datum features may require controlled finishing so cosmetic processing does not change functional geometry.
Where coating, blasting, electropolishing or lapping can affect fit or appearance, the most sensitive features are checked after finishing.
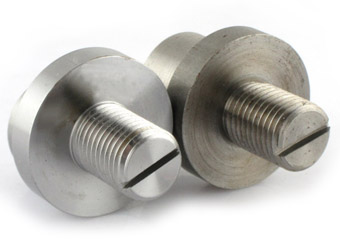
Used where corrosion resistance and surface cleanliness are important while retaining the natural stainless steel appearance.
Request a Quote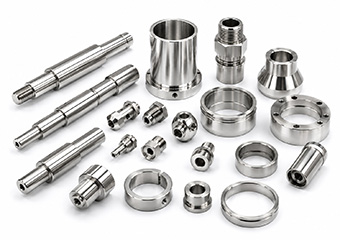
Can improve surface cleanliness, smoothness and appearance for suitable fluid-contact, instrumentation and corrosion-sensitive components.
Request a Quote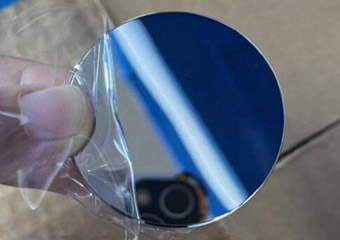
Mechanical polishing can reduce visible machining marks and improve cosmetic appearance or surface smoothness where required.
Request a Quote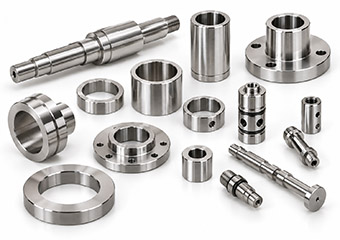
Applied to selected diameters or mating surfaces when additional dimensional or surface control is required after turning.
Request a Quote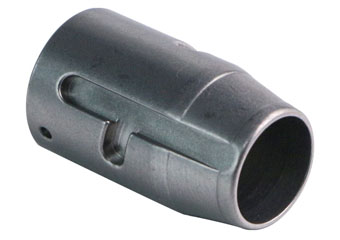
Creates a uniform matte appearance, while precision threads, fits and sealing areas may need protection depending on the part requirements.
Request a Quote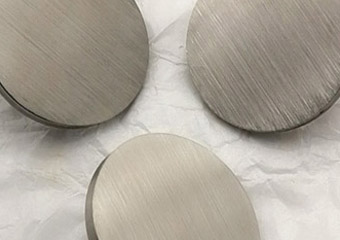
Creates a directional surface texture for visible stainless steel components where appearance consistency is important.
Request a Quote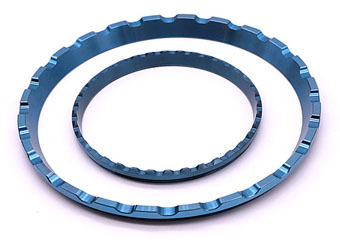
Considered when appearance, wear resistance, friction behavior or other surface-performance requirements justify an additional coating.
Request a Quote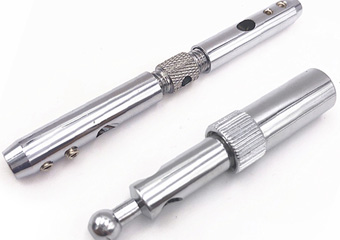
Used on selected wear-related or appearance-controlled surfaces, with plating buildup considered before final machining dimensions are defined.
Request a QuoteA part that works as a prototype still needs a controlled manufacturing process before it can be repeated reliably. VMT reviews machining datums, tooling, workholding, inspection points, secondary operations and finishing requirements during the early production stage.
Review material, tolerances, threads, finishing, assembly interfaces, quantity and inspection requirements before machining.
Prototype parts help verify manufacturability, dimensions, surface condition and assembly fit before larger quantities are released.
Tooling, machining sequence, workholding, inspection points and secondary processes are adjusted where necessary.
Once confirmed, subsequent orders follow the established machining and inspection approach to improve batch-to-batch consistency.
Applications vary by drawing and material requirements. The examples below focus on rotational components rather than broad stainless steel machined-part categories.
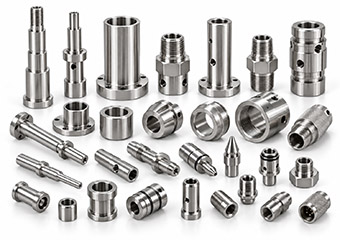
Shafts, pins, bushings, spacers, sensor parts and threaded components that require reliable alignment, fit and repeatability across assemblies.
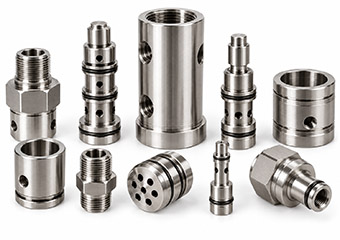
Valve stems, sleeves, fittings, adapters and sealing-related components requiring controlled bores, grooves, threads and mating surfaces.
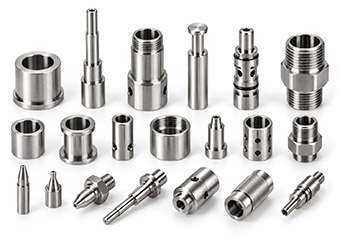
Small shafts, fittings, connectors and precision turned components where material grade, burr control, surface condition and cleanliness may matter.
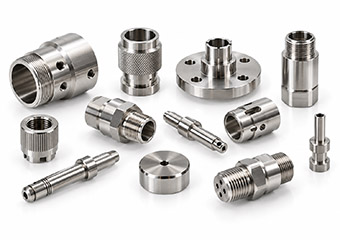
Connectors, sensor components, sleeves and threaded parts combining fine geometry with cosmetic and assembly requirements.
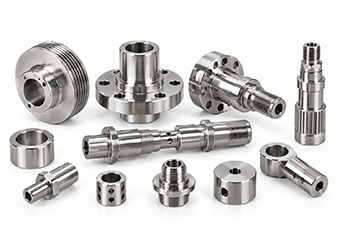
Pins, shafts, fittings, spacers and mechanical interfaces where repeatable dimensions and production consistency are important.
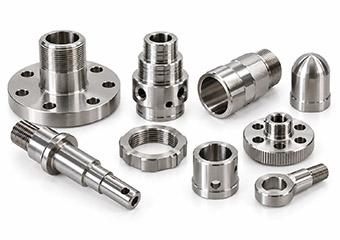
Corrosion-resistant fittings, shafts, valve components and adapters where the grade and surface treatment must match the operating environment.
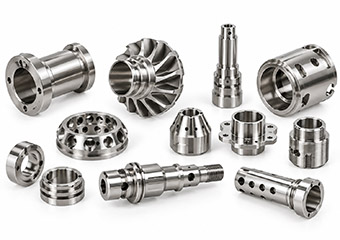
Precision fittings, shafts, sleeves and instrumentation components where material traceability, fit, finish and repeatable dimensional control are important.
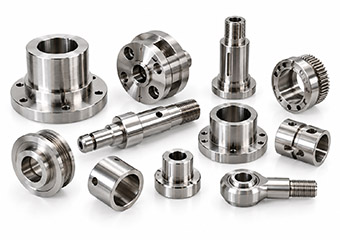
Precision shafts, couplings, threaded interfaces and corrosion-resistant turned components used in actuation, control and demanding power-system assemblies.
Reliable stainless steel turning requires more than creating the correct shape. Material behavior, tooling, workholding, machining sequence, secondary processing, finishing and inspection need to work together around the function of your part.
Geometry, grade, tolerances, threads, thin walls, tool access, secondary features and inspection requirements are reviewed before machining.
The process route can combine conventional turning, Swiss machining, turn-mill, drilling and milling according to the part geometry.
Workholding and machining sequence are planned around runout, concentricity, thin walls, related diameters and secondary features.
Critical features can be checked during machining and verified again before shipment according to drawing and project requirements.
Machining allowances and protected features are considered before passivation, electropolishing, grinding, plating or coating where necessary.
Prototype validation, small batches and repeat production can use the approved machining and inspection approach as the project develops.
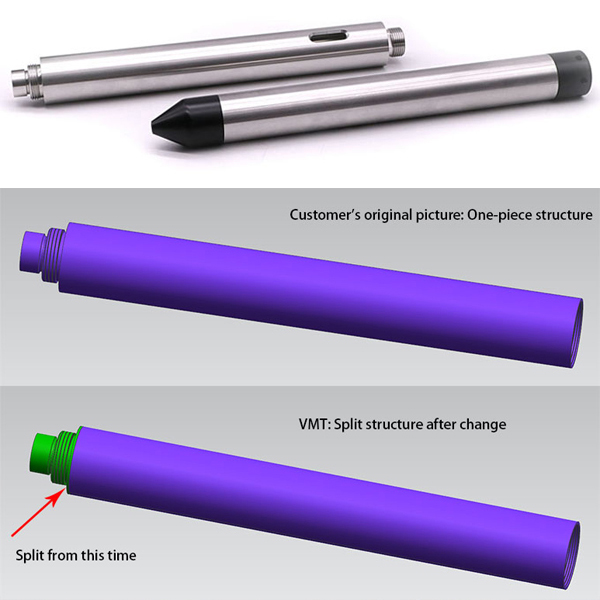
For an underwater detector housing project, the customer required a seawater-resistant stainless steel structure that could withstand 10MPA pressure and support repeat production. VMT reviewed the original structure and changed the manufacturing route to a split-body plus welding solution, followed by CNC turning and polishing to control final dimensions and improve manufacturability.
The following feedback is based on customer emails provided to VMT. Instead of general claims, these messages show what buyers actually confirmed after quotation review, sample testing and delivery: acceptable pricing, approved sample quality, confidence in the finished parts and willingness to move into production or future orders.

Customer email feedback provided to VMT
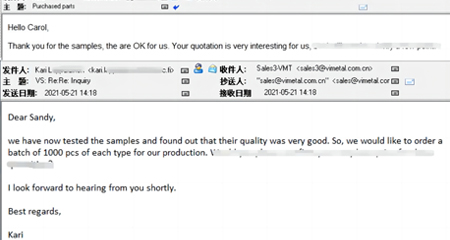
Customer email feedback provided to VMT

Customer email feedback provided to VMT
This FAQ focuses on the issues buyers and engineers actually worry about when they choose a manufacturing partner for stainless steel turned parts: precision risk, finishing impact, feature control and repeat production stability.
Material selection affects machinability, corrosion resistance, strength, wear behavior and finishing performance. 303 may be useful when machinability has high priority, while 304, 316 or 2205 may be more appropriate when service environment and corrosion resistance carry more weight. The exact grade should be confirmed based on fit, strength, finishing and operating conditions rather than material name alone.
Read the Stainless Steel CNC Machining Solution Page →Part diameter, length, wall thickness, deep bores, narrow grooves, threads, cross holes and secondary milled features all influence the manufacturing route. A component becomes more demanding when several precision features must share a datum or maintain their relationship after multiple operations. Identifying these relationships early helps the machining route focus on the dimensions that actually affect function.
Learn More About Precision CNC Machining →Threads, press-fit diameters, bores, sealing faces and cosmetic surfaces can change after electropolishing, plating, blasting or other finishing processes. Providing finishing requirements during quotation allows machining allowance, masking and post-finish inspection requirements to be evaluated before production begins, reducing rework and assembly risk later.
Cost depends on grade, raw material size, geometry, machining time, number of operations, tolerance, inspection, finishing and quantity. Long shafts, thin-wall sleeves, multiple threads, deep bores, turn-mill features or extensive post-finish inspection can increase manufacturing time even when the part is physically small. Clear priorities help engineering balance function, precision and cost.
View the CNC Turning Parts Cost Guide →Include the latest drawing revision, material specification, quantity, required finish, tolerance information and dimensions that directly affect assembly, sealing, electrical contact, fluid control or movement. When these details are provided early, engineering can evaluate the complete manufacturing route rather than only the outside shape of the component.
Start with the features that control function. Diameters, shoulders, bores, threads, grooves, sealing surfaces and mating features should be dimensioned from meaningful datums. Apply tighter tolerances where they affect performance instead of across every feature.
303 may be useful where machinability has high priority, while 304 and 316 are often selected when corrosion resistance matters more. Hardenable grades introduce different machining, heat-treatment and finishing considerations.
Thin sleeves and slender features are sensitive to clamping force and cutting pressure. Early review allows workholding, machining sequence, cutting conditions and finishing passes to be planned before material removal begins.
Depth, shoulder clearance, wall thickness, tool access, mating components, coating buildup and inspection method can all influence thread or groove function and final assembly.
Finishing should be considered before final machining. Passivation, electropolishing, grinding, polishing, plating and coating can affect surface condition and, in some cases, final dimensions.
Inspection should focus on features controlling fit, sealing, rotation, alignment, thread engagement or assembly. Clearly identifying these dimensions on the drawing helps build a more useful inspection plan.
Send VMT your drawing, material, quantity, critical tolerances, surface finish and inspection or assembly requirements. Our engineering team can review the machining route and potential manufacturing risks before quotation.
 Related suggestion
Give us a call or send an inquiry to our emailbox, we will answer your doubts according to your customers' requirements, and quote you immediately.


 +86 15099911516