Long-Form Engineering Resource
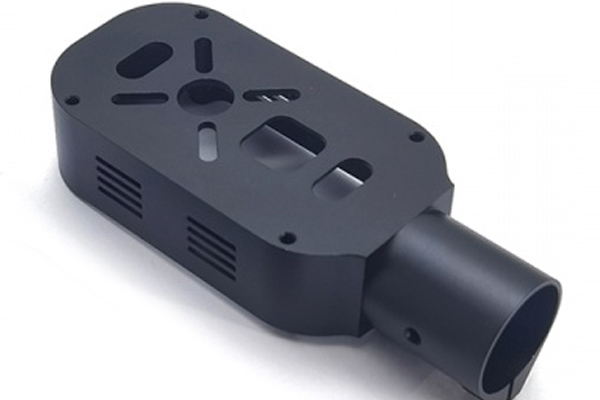
Engineering Guide to Custom CNC Aluminum Drone Motor Housing Machining
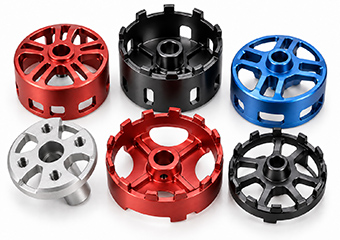
Designing and manufacturing a drone motor housing requires balancing weight, structural rigidity, bearing alignment, motor interfaces, cooling features and surface finishing within a compact component. Many production problems do not come from a single difficult tolerance; they come from interactions between thin walls, heavy material removal, multiple setups, bearing features and post-machining finishing.
A useful motor housing drawing therefore needs to define not only nominal dimensions but also which features control motor assembly, which surfaces establish datums, which areas require finishing protection, and which characteristics must remain stable from prototype through repeat production.
1. Start With the Functional Interfaces, Not With Every Dimension
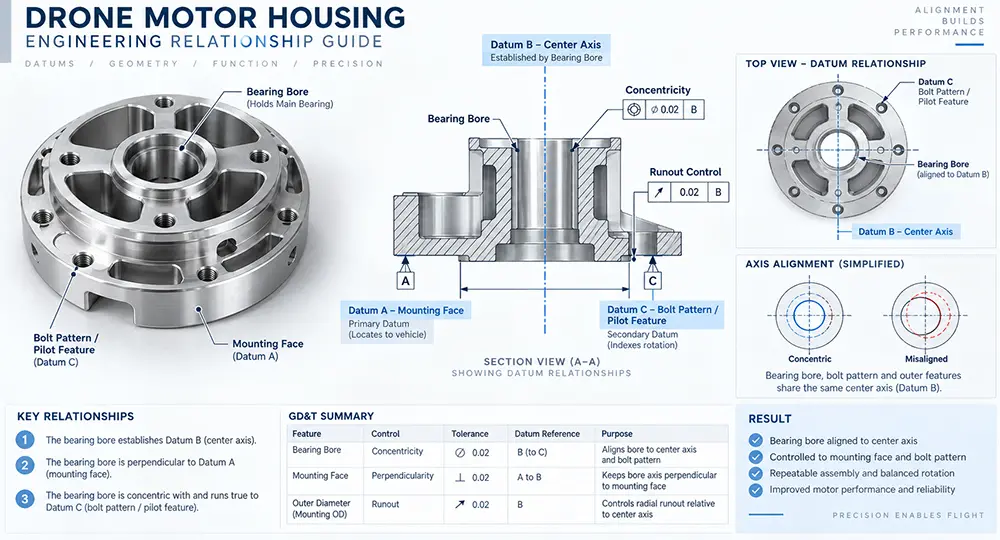
One of the most common mistakes when designing a CNC motor housing is treating every dimension as equally important. For a drone motor housing, bearing bores, bearing shoulders, stator locating features, shaft-related centerlines, mounting faces, bolt-hole patterns, mating diameters and critical threaded interfaces usually have much greater functional importance than cosmetic or non-mating geometry.
The first engineering question should be: Which features actually determine whether the motor can be assembled and operate correctly? Once those features are identified, their datum relationships can be reviewed before defining the machining route.
Engineering Note: a bore diameter can be individually correct while its relationship to another axis, face or hole pattern is not adequate for the final assembly. Size tolerance and feature relationship are not the same requirement.
What VMT Reviews
- Which dimensions are assembly-critical.
- Which surfaces should act as primary references.
- Which features should preferably be machined in the same setup.
- Whether repeated repositioning may increase tolerance accumulation.
- Which dimensions need in-process verification instead of final inspection only.
This reduces the risk of producing a part that meets isolated dimensions but still creates problems during bearing installation, motor assembly or final UAV integration.
2. How Bearing Bores Should Be Considered in a Drone Motor Housing
Bearing features are often among the most important areas in a motor housing. The challenge is not simply producing a precise hole. The housing may include one or more bearing bores, axial shoulders, snap-ring grooves, mating diameters, end-cap interfaces and shaft-related features that must maintain controlled relationships.
Why Bearing Fits Can Change
Material removal: when large volumes of material are removed around a bearing area, the remaining structure becomes less rigid. Final bore geometry can behave differently before and after surrounding pockets are machined.
Clamping: a thin housing can deform under fixture pressure. A bore that measures correctly while constrained may move after release.
Machining sequence: if a precision bearing feature is finished too early and major material removal happens later, stress redistribution can affect the already-finished area.
Surface finishing: anodizing or another finish can change the effective condition of a close-fit interface if masking or dimensional allowance has not been considered.
Process Logic to Review
- Rough the main housing structure.
- Leave machining allowance around critical areas where appropriate.
- Establish stable reference surfaces.
- Complete major secondary material removal.
- Finish bearing-related features later in the sequence where the geometry requires it.
- Verify drawing-defined critical relationships.
- Protect or mask selected interfaces during finishing where required.
- Perform the agreed final checks.
The drawing should identify the actual bearing fit, datum relationship, shoulder depth, mating surfaces and whether the final requirement applies before or after surface finishing.
3. Thin-Wall Motor Housings: Weight Reduction vs. Machining Stability
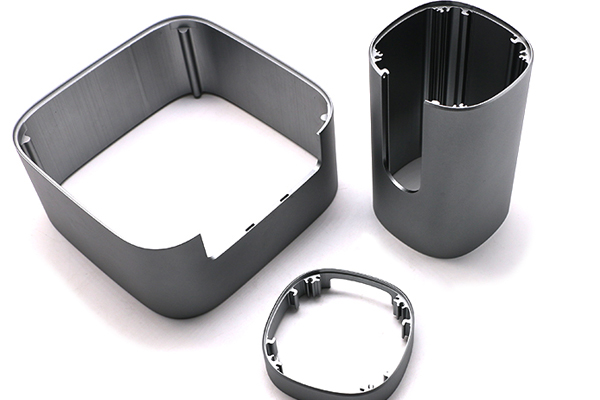
Weight reduction is a clear priority in UAV design, but removing aluminum also removes stiffness. A housing that appears rigid as a solid CAD model can behave differently after deep pockets, windows, thin cylindrical walls, ribs and cooling slots are machined.
Four Common Deformation Mechanisms
Cutting force: a thin wall can deflect away from the cutter, especially when long tools or heavy engagement are required.
Clamping force: the fixture itself can deform the housing before machining starts.
Uneven material removal: removing a large volume from one region first can change the balance and rigidity of the part.
Residual stress: material can contain residual stress that becomes more visible as stock is removed.
Manufacturing Controls to Consider
- Staged roughing and finishing.
- Balanced material removal.
- Temporary support material where geometry allows.
- Controlled clamping locations and force.
- Finishing allowance for critical areas.
- Finishing critical dimensions later in the sequence.
- Rechecking important dimensions after unclamping.
Design point: the lightest possible wall is not automatically the best design. The target should be the required weight with a structure that can still be machined, inspected and repeated reliably.
4. Why Datum Planning Matters More Than Adding More Tight Tolerances
When a motor housing has multiple precision features, tightening every tolerance is not automatically a reliable way to improve assembly. It can increase machining and inspection cost without clarifying which feature relationships actually control function.
Separate the drawing into three groups: functional critical features that directly influence bearing, shaft, motor or mounting performance; assembly-clearance features that mainly need enough clearance; and cosmetic or non-critical features that primarily affect appearance or packaging.
During DFM Review, Check Whether:
- Critical relationships are clearly identified.
- Datum references are practical to machine and inspect.
- Related features can be machined in one setup.
- Tolerance requirements match the functional need.
- Critical dimensions should be checked during machining rather than only at final inspection.
5. Cooling Fins, Slots and Heat-Dissipation Geometry
Fins, grooves and openings can support thermal management and weight reduction, but they also create difficult machining conditions. Very thin fins may vibrate, deep narrow grooves can require long-reach tools, small internal radii require smaller cutters, and densely spaced fins can reduce chip evacuation space.
DFM Questions to Ask
- Does every fin need the same thickness?
- Can the internal corner radius be increased?
- Does the groove need to be as deep as designed?
- Can tool access be improved?
- Can a hidden cosmetic feature be simplified without changing function?
- Is the minimum wall thickness driven by a real engineering requirement?
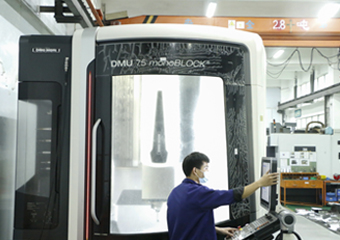
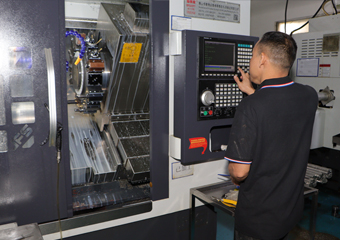
6. CNC Turning, Milling and Multi-Axis Machining: Which Process Should Be Used?
A drone motor housing may require more than one CNC process. Turning is efficient for rotational features such as bearing bores, shoulders and concentric internal/external geometry. Milling is typically used for bolt patterns, mounting flats, slots, windows, pockets and non-rotational details.
Multi-axis machining becomes useful when features are distributed across several orientations or when tool access becomes difficult. The question is not whether a more advanced machine can be used; it is whether reducing repositioning or improving access helps control the required geometry and production risk.
For some housings, turning plus milling is the practical route. For others, multi-axis machining reduces setup changes. The process should follow the drawing and part structure.
7. Surface Finishing Must Be Planned Before Final Machining
Anodizing is common on aluminum UAV components, but it should not be treated as an unrelated operation added after CNC machining. Bearing fits, threads, electrical-contact surfaces, grounding areas, mounting faces and locating diameters may need special consideration.
When a drawing contains a critical dimension, the supplier needs to understand whether that requirement applies before or after finishing. For close-fit interfaces, do not assume one universal correction for anodizing; the finishing specification, masking requirement, dimensional allowance and final inspection condition should be coordinated together.
Areas That May Need Masking
- Precision bearing seats.
- Selected threads.
- Grounding or electrical-contact surfaces.
- Locating surfaces.
- Tight mating diameters.
8. Threaded Features Need to Be Reviewed Together With Finishing
Motor housings can contain small threaded mounting holes, inserts, cable interfaces or sensor connections. A thread that functions correctly before finishing may behave differently after anodizing if the surface condition changes the effective thread fit.
Possible Engineering Options
- Mask selected threads where required.
- Use a suitable pre-finish allowance when appropriate.
- Verify or chase threads after finishing only when the specification allows it.
- Use thread gauges as part of final inspection.
- Add inserts after finishing for suitable assemblies.
9. Prototype Validation Should Include More Than Dimensional Inspection
A prototype motor housing should answer more than whether the individual dimensions match the drawing. It should also confirm bearing installation, motor assembly fit, mounting-hole accessibility, mating with the UAV structure, connector position, surface-finish influence on assembly, cosmetic expectations and tool access during final assembly.
Recommended validation loop: prototype → assembly feedback → drawing revision → manufacturing process update → production approval → repeat production.
10. How to Define an Inspection Plan for a Drone Motor Housing
Inspection should be based on feature function. Bearing features, hole patterns, mating surfaces, profiles and cosmetic zones may need different measurement methods and acceptance criteria.
Bearing Features
Review bore diameter, shoulder location, depth and the drawing-defined relationship to other datums.
Hole Patterns
Check hole location, spacing, thread specification and mounting relationship from the defined datums.
Mating Surfaces
Verify the dimensions and geometric relationships required by the drawing.
Complex Profiles
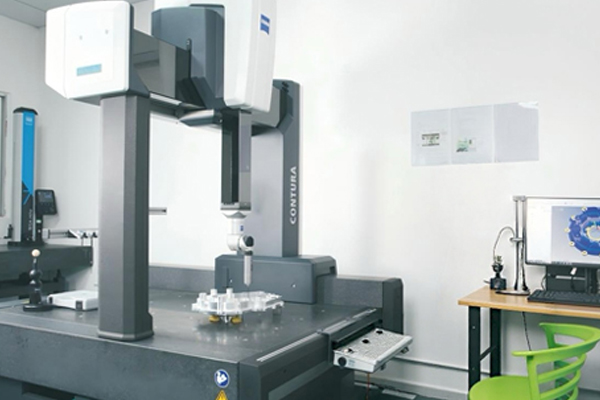
CMM or other suitable dimensional inspection can be considered where multiple feature relationships must be verified.
Cosmetic Surfaces
Visible surfaces should have clearly defined appearance criteria separate from dimensional criteria.
Inspection principle: the inspection plan should be defined before machining, not created only after the finished part reaches final QC.
11. What Actually Drives the Cost of a CNC Drone Motor Housing?
A small motor housing is not automatically inexpensive. Cost is driven by manufacturing complexity, including material removal, number of setups, wall thickness, tolerance relationships, tool accessibility, finishing requirements and inspection effort.
Main Cost Drivers
- Material removal ratio: large billet-to-finished-part reduction increases material and machine time.
- Number of setups: each setup adds handling, alignment and process-control effort.
- Tight tolerances: critical requirements can require slower finishing and additional inspection.
- Tool access: deep or narrow features may need smaller or longer tools.
- Surface finishing: masking, cosmetic control and post-finish inspection add steps.
- Inspection: more critical characteristics increase measurement time.
- Production quantity: fixture and process decisions differ between prototypes and repeat production.
Ways to Reduce Unnecessary Cost
- Relax non-critical tolerances where function allows.
- Increase internal radii where possible.
- Avoid unnecessary ultra-thin walls.
- Simplify hidden cosmetic features.
- Reduce unnecessary setup orientations.
- Clearly identify which surfaces require premium cosmetic finishing.
12. What Should Be Included in a Drone Motor Housing RFQ?
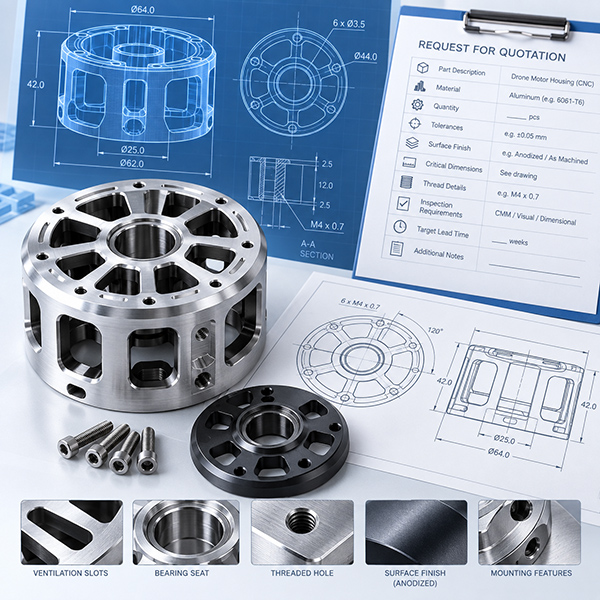
A clear RFQ shortens engineering review and reduces unnecessary assumptions. Include the latest 3D model, 2D engineering drawing, material, surface finish, quantity and inspection requirements.
- 3D CAD model: STEP or another suitable neutral format for geometry review.
- 2D drawing: datums, critical tolerances, threads, surface finish and special notes.
- Material: specify alloy and temper when already defined.
- Surface finish: anodizing type, color, masking and cosmetic expectations.
- Critical assembly features: mark bearing fits, mating surfaces and locating interfaces.
- Quantity: separate prototype, pilot and expected repeat-production quantities.
- Inspection: identify required dimensional or first-article documentation.
- Mating-part information: provide it where an interface needs additional context.
13. Final Engineering Checklist Before Releasing the Drawing
- Are the bearing fits clearly defined?
- Are important datums identified?
- Are critical assembly dimensions separated from cosmetic dimensions?
- Have unnecessary tight tolerances been removed?
- Are thin-wall areas actually required by weight targets?
- Can cutters access deep pockets and cooling grooves?
- Are practical internal corner radii provided?
- Are anodized and non-anodized areas defined?
- Are threads affected by finishing requirements?
- Do critical dimensions apply before or after finishing?
- Is the prototype quantity specified?
- Are expected production quantities available?
- Are special inspection reports required?
- Are visible cosmetic surfaces clearly identified?
 +86 15099911516
  inquiry@vimetal.com.cn









 Related suggestion