Free cookie consent management tool by TermsFeed Cookies
Custom Invar Alloy CNC Machining Parts Services Custom Invar Alloy CNC Machining Parts Services

Custom Invar Alloy CNC Machining Parts Services

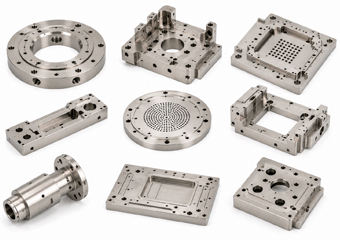
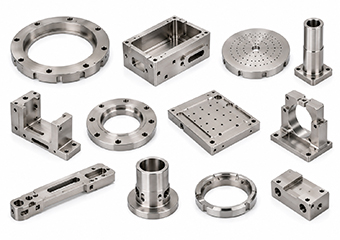
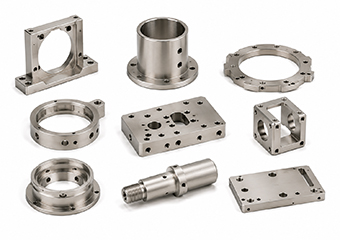
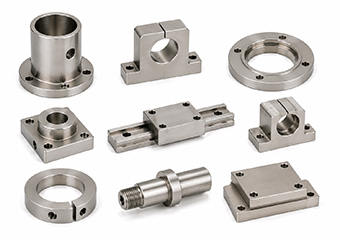
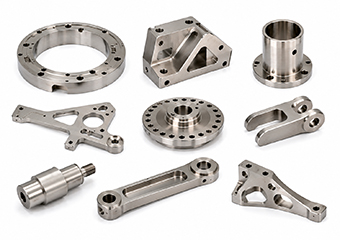
VMT provides custom Invar alloy CNC machining with 100+ CNC machines ±0.005 mm precision capability 12-step quality control CMM inspection DFM review and prototype-to-production support for Invar 36 parts.

icon Invar 36 Material Verification with Mill Test Reports

icon 1-on-1 Engineering Support with 4-Hour DFM Analysis

icon One-Stop Support from Prototyping to Mass Production

icon 40+ Surface Finishing Options with Fast Technical Response

icon Complete Inspection Equipment and Process Control for Zero-Defect Delivery

Upload Your Drawing for a Fast Quote All uploads files are safe and confidential

1 DayPrototyping Machining

2 HoursQuick Quote

0 PcsMinimum Order Qualities

98%Yield

Home / Invar CNC Machining /

Custom Invar CNC Machining Parts Services


Drawing-Based Low-Expansion Alloy Machining

Custom Invar Alloy CNC Machining Factory In China

VMT machines custom Invar 36 / FeNi36 parts for optical, aerospace tooling, metrology, semiconductor, scientific and other temperature-sensitive precision assemblies.

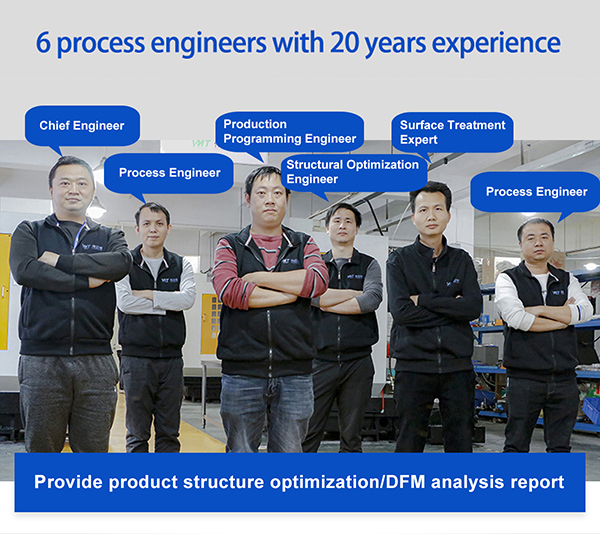
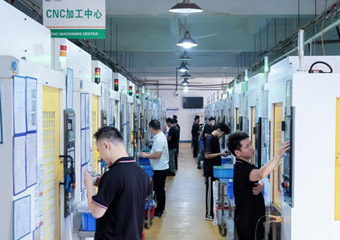
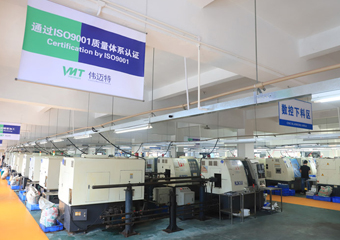
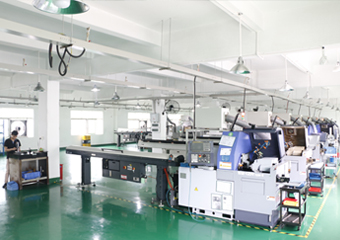
Backed by 100+ CNC machines, 6 senior project engineers and 12-step quality control, we support material verification, DFM, 3/4/5-axis milling, turning, staged machining, CMM inspection and prototype-to-production manufacturing from your drawings.

±0.005 mmSuitable critical-feature capability after drawing and measurement review
100+CNC machines supporting prototypes and repeat production
6 Engineer20 Years Experience in Project engineers with 20+ years of experience
12-Step QCMaterial, in-process and final inspection control
Buyer Requirements & Failure Prevention

Invar CNC Machining Problems We Help You Control

Your requirement is not simply a machined Invar shape. You need critical geometry to remain within the drawing after unclamping, finishing, inspection and assembly. VMT focuses on the failure modes that create rework, scrap and delayed validation.

Flatness Changes After Heavy Material Removal

Base plates, optical seats and tooling datums must stay flat after unclamping, but residual stress and asymmetric stock removal can move the part; VMT uses staged roughing, balanced removal, datum re-checking and stress-relief evaluation before final machining.

Proven Invar optical-mount case: 0.003 mm mounting-datum flatness.

Hole Position & Datum Relationships Drift

Precision bores, mounting holes and functional datums must remain aligned, but repeated setups and datum transfer can accumulate position error; VMT uses datum-first planning, multi-axis machining, in-process verification and CMM inspection.

Proven Invar optical-mount case: hole position controlled within ±0.005 mm.

Thin Walls Distort or Spring Back

Thin walls must hold assembly gaps and mating geometry after pocket machining, but low stiffness, fixture pressure and uneven stock removal can cause spring-back; VMT reviews wall design, supports critical areas and stages machining with finishing allowance.

General VMT CNC review can evaluate walls down to 0.5 mm for suitable geometry; Invar stability requirements may justify a thicker wall.

Built-Up Edge Damages Surface Quality

Functional faces need stable finish without tearing or smeared edges, but Invar's ductility and work hardening can create built-up edge; VMT uses sharp carbide tooling, controlled engagement, tool-life control and reliable coolant/chip evacuation.

Reduces rework risk on precision faces, bores and visible surfaces.

Small Holes, Threads & Edges Create Scrap Risk

Small holes, threads and edges must assemble without burr interference, but gummy chips can overload drills and taps or damage edge quality; VMT reviews tool access, chip evacuation, drilling/threading strategy and controlled deburring.

Protects small functional features and reduces avoidable part rejection.

Prototype Passes but Batch Consistency Drops

Approved prototype geometry must repeat in later lots, but fixture, tool-life, datum and inspection changes can shift the process; VMT retains validated programs, fixture records, first-article checks, IPQC and drawing-based final inspection.

Supports a controlled transition from sample validation to repeat production.
Process Control With Buyer Evidence

How VMT Controls Dimensional Stability in Invar CNC Machining

Each stage produces a specific deliverable for your project—material evidence, DFM feedback, controlled machining, inspection data or a repeatable production route.

1

Material Verification

Check alloy specification, stock condition and incoming material before machining.

Material test / SGS report can be provided according to project requirements.
2

DFM Engineering Review

Review wall thickness, deep pockets, datums, tolerances, tool access and finishing allowance.

6 project engineers with 20+ years of experience; fast DFM support available.
3

Datum & Fixture Control

Plan locating surfaces, support points and clamping sequence around the functional datums.

Custom workholding strategy reduces clamp-induced deformation and setup-transfer error.
4

Staged Roughing & Stress Control

Separate bulk stock removal from precision finishing when geometry or residual stress makes it necessary.

In a VMT Invar optical-mount case, roughing was followed by 330°C / 2 h stress relief before finishing.
5

Precision CNC Machining

Use 3/4/5-axis milling, turning or combined operations according to the geometry.

Suitable critical features can be evaluated to ±0.005 mm after drawing and measurement review.
6

IPQC Between Operations

Inspect critical features before the next operation when later cutting could affect geometry.

12-step QC framework with first-article, in-process and final controls.
7

CMM & Final Verification

Verify drawing-defined dimensions, GD&T, bores, datums, threads and surface requirements.

100% inspection of drawing-defined critical dimensions is available with inspection reporting.
8

Repeat Production Control

Carry the validated machining sequence, fixture strategy and inspection plan into repeat orders.

Customer receives a repeatable route instead of a one-time prototype process.
Custom Parts From Your Drawings

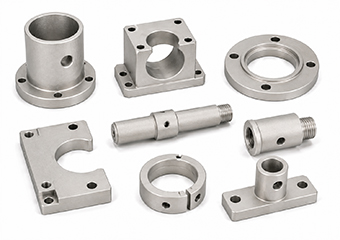
Custom Invar CNC Machined Parts We Manufacture

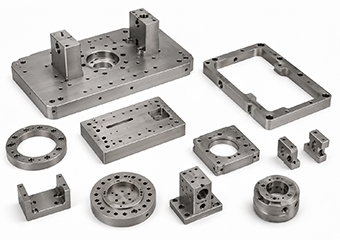
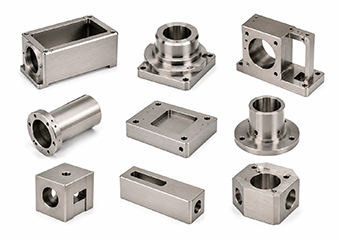
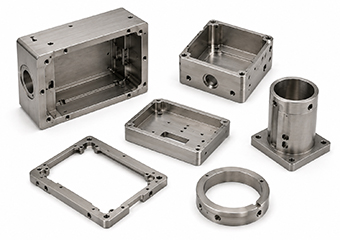
VMT supports Invar projects for optics, laser systems, aerospace tooling, metrology, semiconductor equipment, scientific instruments and precision assemblies. Backed by 100+ CNC machines, 6 senior project engineers and experience producing 100,000+ custom machined parts across VMT programs, we support prototypes through repeat production while protecting confidential project details under NDA.

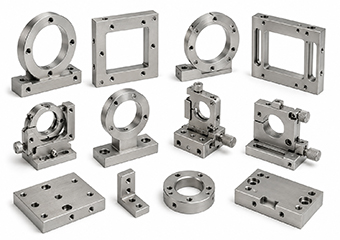
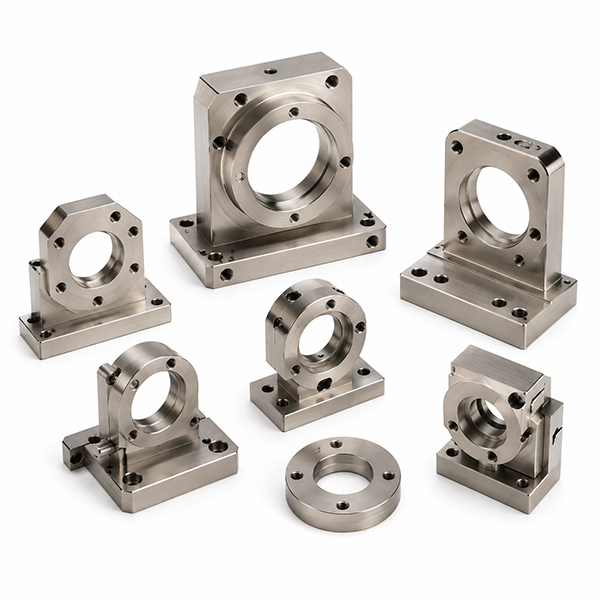
Invar Optical Mounts and Frames CNC Machining

Invar Optical Mounts & Frames

For lens, mirror and laser alignment structures requiring stable mounting datums, precision bores and controlled flatness across temperature-sensitive assemblies.

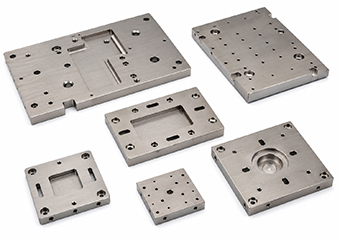
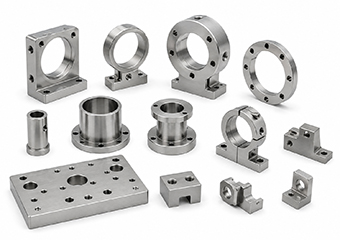
Invar Precision Base Plates CNC Machining

Invar Precision Base Plates

For metrology, positioning and scientific systems requiring large precision surfaces, hole patterns, datum control and repeatable mounting geometry.

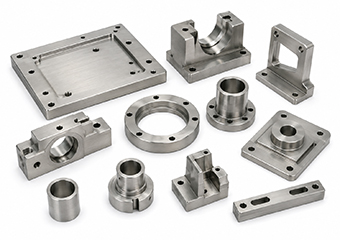
Invar Metrology Fixtures CNC Machining

Invar Metrology Fixtures

For calibration and inspection systems requiring stable reference surfaces, locating holes and repeatable datum relationships.

Invar Semiconductor Components CNC Machining

Invar Semiconductor Components

For precision equipment frames, mounts and positioning parts combining cavities, critical interfaces and closely related multi-face features.

Invar Aerospace Tooling CNC Machining

Invar Aerospace Tooling

For composite lay-up tools, fixtures and reference structures where thermal stability and repeatable geometry matter during process temperature changes.

Invar Laser System Components CNC Machining

Invar Laser System Components

For laser housings, positioning structures and optical supports requiring controlled bores, mounting interfaces and alignment-related datums.

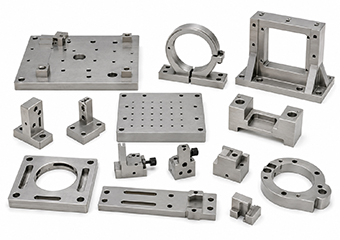
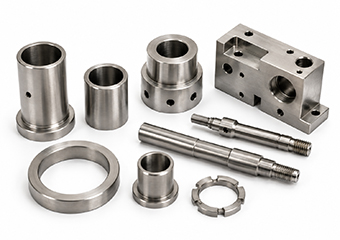
Invar Precision Housings & Frames CNC Machining

Invar Precision Housings & Frames

For instruments and precision assemblies combining thin walls, deep pockets, mounting features and multiple functional datums.

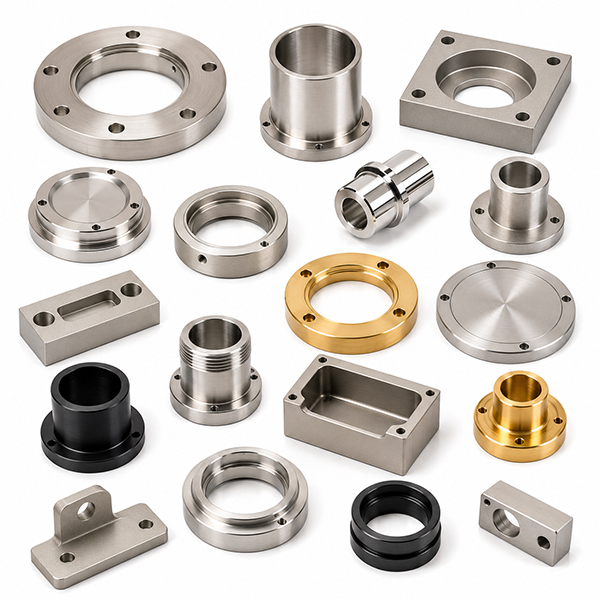
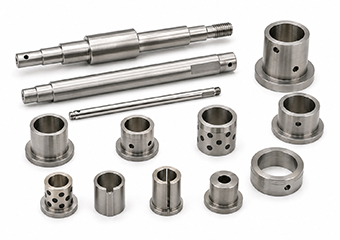
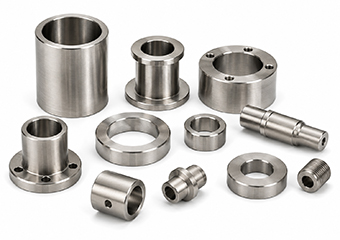
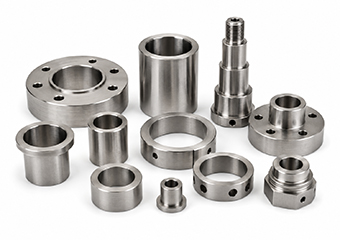
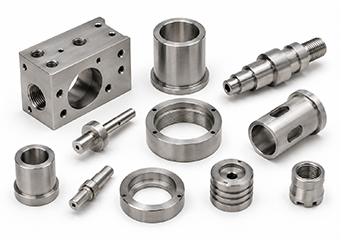
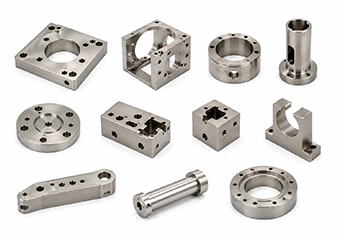
Invar Shafts, Bushings & Inserts CNC Machining

Invar Shafts, Bushings & Inserts

For precision assemblies requiring controlled diameters, concentricity, fits, threaded features and stable rotational relationships.

6 People with 20 Years of Experience in DFM Analysis Engineering Support
Reduce Risk Before Cutting

DFM Review Before Invar CNC Machining

VMT turns DFM into measurable manufacturing decisions: what wall can be supported, which tolerances require special control, where finishing allowance is needed and how critical datums will be inspected.

Thin Walls & Deep Pockets

Review unsupported walls, removal ratio, tool reach, fixture pressure and finishing stock.

Result: lower deformation risk before the design is locked.

Critical Tolerances & GD&T

Identify flatness, position, parallelism, perpendicularity, concentricity and fits that control function.

Result: machining and inspection effort is focused where it adds value.

Material Grade & Reports

Confirm Invar grade, stock form, condition and required traceability before release to production.

Result: material test / SGS reports can be provided as required.

Datum & Fixture Strategy

Align design, machining and inspection datums around the same functional geometry.

Result: fewer setup-transfer and assembly-alignment errors.

Stress & Machining Sequence

Evaluate staged roughing, re-clamping, stress relief and final machining according to part risk.

Result: critical geometry is finished after major stress-release operations.

Finishing & Post-Process Allowance

Reserve critical dimensions for plating, grinding, lapping or other specified downstream processes.

Result: finished parts are inspected to final drawing requirements, not only pre-finish dimensions.
Material Selection

Invar 36 and Controlled-Expansion Alloy Selection

Choose the alloy around the actual thermal requirement—not only the material name. VMT reviews the grade, operating environment, machinability and application before production, with material documentation available according to project requirements.

Invar 36 FeNi36 CNC Machining Parts

Invar 36 / FeNi36

Best for low-expansion optical, metrology, tooling and precision structures. VMT reviews work hardening, residual stress, flatness and datum stability before machining.

Free-Cutting Invar 36 CNC Machining Parts

Free-Cutting Invar 36

Considered when improved machinability benefits complex or repeat-production parts. Any substitution should be confirmed against your thermal and material specification first.

Super Invar CNC Machining Parts

Super Invar

Selected for specialized optical and measurement systems requiring even lower expansion near defined operating temperatures, with process planning matched to its more demanding machining behavior.

Kovar Alloy CNC Machining Parts

Kovar

Choose Kovar when thermal-expansion matching with glass or ceramic is the primary requirement, rather than simply minimizing expansion of the metal component.

100+ CNC Machines

CNC Machining Processes for Custom Invar Parts

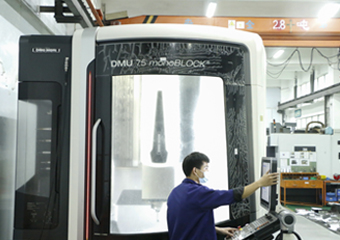
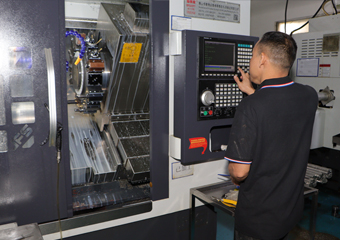
VMT combines 3/4/5-axis milling, CNC turning, mill-turn and Swiss machining so complex Invar features can be completed with fewer unnecessary setup transfers. Suitable critical features can be reviewed to ±0.005 mm, with process selection based on the datums, geometry and inspection requirements on your drawing.

CNC Milling Services

CNC Milling Invar Parts

For plates, frames, housings, pockets, tooling components, mounting surfaces and precision hole patterns.

Buyer BenefitControls flatness, position and datum relationships on prismatic parts.
5 Axis CNC Machining Parts Services

5-Axis CNC Machining Invar Parts

For angled surfaces, compound geometry, difficult tool access and closely related multi-face features.

Buyer BenefitReduces setup transfers that can accumulate positional error.
Custom CNC Turning Manufacturing Services

CNC Turning Invar Parts

For shafts, rings, sleeves, bushings and cylindrical parts requiring controlled bores, diameters and fits.

Buyer BenefitSupports concentricity, runout and fit control on rotational features.
CNC Milling and Turning Composite Machining

CNC Mill-Turn Invar Parts

For rotational parts combining diameters, flats, cross holes, slots and threaded features.

Buyer BenefitKeeps turning and milled features tied to fewer datum transfers.
Swiss CNC Machining Services

Swiss CNC Machining Invar Parts

For small-diameter pins, shafts, sleeves and inserts when geometry and material specification make Swiss machining suitable.

Buyer BenefitSupports long, slender precision features with controlled length and diameter relationships.
Invar-Specific Process Advantage

How VMT Reduces Tool Wear, Rework and Scrap in Invar Machining

This section shows what changes when the material is Invar rather than ordinary steel or aluminum. The goal is to keep the cutter cutting cleanly, keep heat and chips under control, and protect the geometry that would otherwise be lost to work hardening or unstable finishing.

Sharp Carbide Tooling & Positive EngagementTool condition and feed strategy are controlled so the edge cuts below a hardened surface instead of rubbing it repeatedly.
Customer result: fewer torn surfaces, less built-up edge and lower tool-induced variation.
Coolant & Chip EvacuationCoolant delivery and chip clearance are planned for drilling, pocketing and turning; high-pressure coolant is used where the operation requires it.
Customer result: fewer chip-welding defects and more stable surface quality.
Rough-to-Finish SeparationBulk stock removal is separated from final datum and precision-feature machining on distortion-sensitive parts.
Customer result: less risk that late stress release moves finished features out of tolerance.
Thread, Burr & Edge StrategySmall holes, threads, slots and thin edges receive dedicated tool-access, chip-control and deburring review.
Customer result: fewer broken-tool incidents, burr-related assembly problems and rejected parts.
Inspection Evidence, Not Equipment Lists

Quality Inspection for CNC Machined Invar Parts

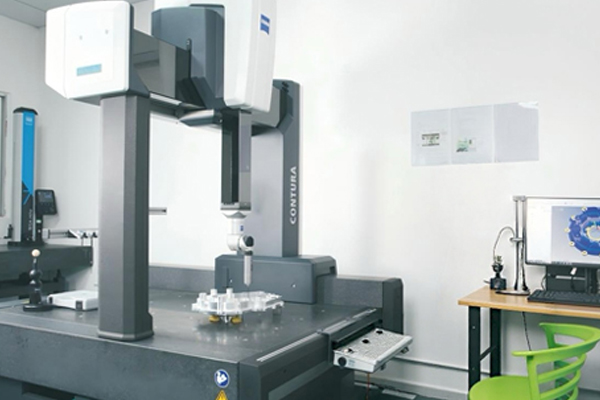
VMT links inspection to the features that determine whether the Invar part will align, assemble and remain dimensionally stable. Material evidence, in-process checks, CMM verification and final reports can be planned before production.

±0.005 mmSuitable critical-feature capability after engineering review
0.003 mmFlatness achieved in VMT Invar optical-mount case
Ra 0.4 μmPrecision-lapped surface achieved in the same case
100%Critical-dimension inspection available before shipment
Inspection Item VMT Control Buyer Evidence
Material identity IQC review of alloy specification and incoming material Material test / SGS report available by project requirement
Critical dimensions CMM, gauges and drawing-based measurement plan Suitable critical features can be reviewed to ±0.005 mm
Flatness Datum-based inspection with machining / lapping route as required 0.003 mm achieved in VMT Invar optical-mount case
Hole position & datums CMM verification against functional datum structure ±0.005 mm hole position achieved in the same Invar case
Surface roughness Surface-process planning plus roughness verification Ra 0.4 μm achieved after precision lapping in the same case
Batch consistency FAI, IPQC, FQC and OQC within a 12-step QC process 100% inspection of drawing-defined critical dimensions available
Real VMT Invar Project

Case Study: Invar 36 Optical Mounting Seats for a Precision Laser System

The customer's identity and protected drawing details are not disclosed. The case below uses manufacturing data VMT can publicly share from the project.

Project Requirement

A precision laser-instrument manufacturer needed optical mounting seats that would hold lens alignment when ambient temperature changed. Dimensional drift in the existing structure could create micro-optic misalignment and beam distortion.

VMT Engineering Solution

VMT recommended Invar 36 and used a multi-stage route: rough CNC milling → controlled stress-relief annealing at 330°C for 2 hours → semi-finishing → final machining. Sharp micrograin carbide tooling and high-pressure coolant were used for the demanding cutting operations.

Finishing & Inspection

Optical mounting datums were precision-lapped while non-functional external surfaces received #120 glass-bead blasting. Before shipment, 100% of parts received full dimensional and surface inspection with CMM verification.

0.003 mmMounting datum flatness
±0.005 mmHole position tolerance achieved
Ra 0.4 μmPrecision-lapped datum surface

Result

The customer installed the parts in the test bed and performed thermal cycling from -20°C to 80°C. Beam drift remained virtually undetectable, supporting continued cooperation while the customer's project details remained confidential.

CNC Machining Invar 36 Optical Mounting Seats for a Precision Laser System
Prototype to Production

From Invar Prototype Machining to Repeat Production

A prototype should do more than prove that the geometry can be machined. It can also validate fixture strategy, machining sequence, inspection methods and dimensional behavior before repeat production.

Prototype DFM ReviewReview material, GD&T, wall thickness, datum structure, machining access and inspection requirements.
Process ValidationEvaluate fixture stability, material-removal strategy, tool access, burr control and critical dimensional behavior.
Fixture OptimizationReview production fixtures for locating repeatability, support and reduced setup variation when quantities increase.
Repeat Production ControlCarry validated programs, fixture strategies, process sequence and inspection requirements into subsequent orders.
Industry Solutions

Applications for Custom Invar CNC Machined Parts

From optical mounts and aerospace tooling to defense and medical equipment, VMT machines Invar components for temperature-sensitive assemblies with DFM, multi-axis machining, staged stress control and CMM verification.

CNC Machining Invar Optical & Laser Systems Parts

Optical & Laser Systems

For optical and laser systems, VMT machines optical mounts, mirror supports, lens frames and laser bases that reduce thermal movement and help maintain alignment and beam positioning.

Main Concerns: Flatness, bore position, mounting datums and surface reflection.
CNC Machining Invar Aerospace & Composite Tooling Parts

Aerospace & Composite Tooling

For aerospace and composite tooling, VMT machines lay-up molds, curing fixtures and reference tools that maintain critical geometry through temperature changes during composite manufacturing and validation.

Main Concerns: Large-area flatness, stress release and repeatable reference geometry.
CNC Machining Invar Metrology & Measurement Parts

Metrology & Measurement

For metrology and measurement equipment, VMT machines calibration fixtures, reference frames and inspection bases that preserve stable dimensional references and reduce temperature-related measurement error.

Main Concerns: Stable datums, flatness and precision locating features.
CNC Machining Invar Semiconductor Equipment Parts

Semiconductor Equipment

For semiconductor equipment, VMT machines precision frames, mounts, reference structures and positioning components that support repeatable alignment where small geometric shifts can affect equipment performance.

Main Concerns: Hole position, mating surfaces and multi-feature datum relationships.
CNC Machining Invar Scientific Instruments Parts

Scientific Instruments

For scientific instruments, VMT machines sensor mounts, instrument frames, optical supports and precision bases that improve alignment stability and repeatable calibration in temperature-sensitive experiments.

Main Concerns: Alignment, datum stability and repeatable assembly.
CNC Machining Invar Precision Positioning & Automation Parts

Precision Positioning & Automation

For precision positioning and automation systems, VMT machines bases, alignment frames and reference fixtures that reduce thermally induced movement between mounting points and critical datums.

Main Concerns: Mounting geometry, repeatability and datum transfer.
CNC Machining Invar Aircraft & Aviation Parts

Aircraft & Aviation

For aircraft and aviation equipment, VMT machines sensor supports, test fixtures, precision frames and low-expansion tooling that help maintain reference geometry across changing test environments.

Main Concerns: Traceability, GD&T, weight versus stability and inspection documentation.
CNC Machining Invar Military & Defense Parts

Military & Defense

For military and defense systems, VMT machines optical supports, sensor mounts, targeting frames and instrument components that help maintain alignment and dimensional repeatability across temperature changes.

Main Concerns: Confidentiality, repeatability, dimensional verification and rugged assembly interfaces.
CNC Machining Invar Medical & Diagnostic Equipment Parts

Medical & Diagnostic Equipment

For medical and diagnostic equipment, VMT machines imaging mounts, instrument frames and calibration fixtures that support stable alignment, repeatable measurement and controlled assembly interfaces.

Main Concerns: Cleanliness, traceability, dimensional consistency and controlled finishing.
Custom Invar CNC Machining Parts Surface Finishing
Post-Machining Requirements

Surface and Post-Machining Requirements for Invar Parts

VMT reviews surface requirements together with tolerance buildup, corrosion protection, optical appearance, assembly fits and final inspection. Two surface-finishing engineers and long-term finishing partners support projects that need controlled secondary processing.

Controlled Machined Finish

Protect functional faces and internal features when the drawing can be met directly by CNC finishing.

Deburring

Remove burrs from holes, slots, threads and edges without changing critical mating geometry.

Cleaning & Preparation

Coordinate cleaning, masking and surface preparation before plating, coating, assembly or final inspection.

Electroless Nickel Plating Invar CNC Machining Parts

Electroless Nickel Plating

Provides uniform coverage on complex geometry and improves corrosion and wear resistance. VMT's Invar guide uses 5–15 μm per-side buildup as a common engineering reference.

Get a Quote
Nickel Plating Invar CNC Machining Parts

Nickel Plating

Used when the project requires additional corrosion protection or a specified plated interface. Critical fits and threads are reviewed for coating buildup before machining.

Get a Quote
Gold Plating and Silver Plating Invar CNC Machining Parts

Gold Plating / Silver Plating

Can be evaluated for conductive, oxidation-resistant or specialized interface requirements, typically with a suitable underlayer and masking plan defined by the drawing.

Get a Quote
Hard Chrome Plating Invar CNC Machining Parts

Hard Chrome Plating

Can be specified for selected wear surfaces when hardness and abrasion resistance are needed. Thickness, grinding allowance and final dimensions must be planned before coating.

Get a Quote
PVD DLC Coating Invar CNC Machining Parts

PVD / DLC Coating

Thin functional coatings can be evaluated where wear, friction or surface durability matters, with substrate preparation and coating compatibility reviewed for the application.

Get a Quote
Polishing Invar CNC Machining Parts

Polishing

Improves selected cosmetic or functional surfaces while critical edges, datums and dimensions are protected against excessive material removal.

Get a Quote
Precision Grinding & Lapping Invar CNC Machining Parts

Precision Grinding & Lapping

Used for demanding flatness and surface requirements. VMT's Invar optical-mount case achieved 0.003 mm flatness and Ra 0.4 μm on precision-lapped datums.

Get a Quote
Bead Blasting Invar CNC Machining Parts

Bead Blasting

Creates a controlled matte surface on suitable non-functional areas. In the optical-mount case, #120 glass bead blasting was used to reduce visible tool marks and stray-light reflection.

Get a Quote
Verified Customer Feedback

What Customers Say About Working with VMT

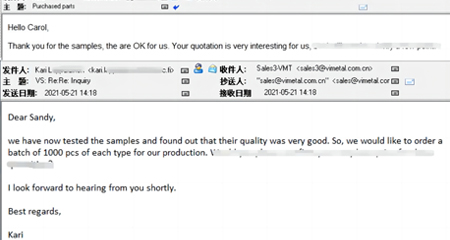
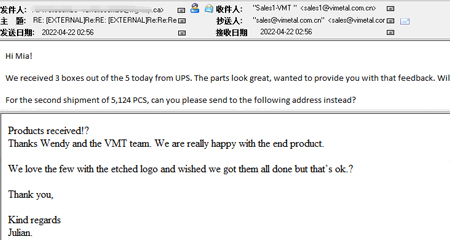
These real customer emails reflect sample approval, part quality and confidence to move into repeat production. They are VMT customer reviews and are not presented as Invar-specific orders.

VMT customer review sample quality production order
Sample Quality → Production Order
“We have now tested the samples and found out that their quality was very good. So, we would like to order a batch of 1000 pcs of each type for our production.”
Samples were approved before the customer moved into production quantities.
VMT customer review parts perfect repeat production
Part Quality → Repeat Production
“Your parts were perfect, thank-you. I want to order a production quantity soon.”
Delivered parts were approved, followed by the customer's intent to move into production.
VMT customer review 5124pcs continued production
Delivered Quality → Continued Production
“The parts look great, wanted to provide you with that feedback.”
The same email discusses a second shipment of 5,124 PCS.
Buyer-Focused FAQ

Invar CNC Machining FAQs

Answers focused on the questions engineers, quality teams and procurement buyers need resolved before releasing an Invar part for production.

Q: Why can Invar parts distort after CNC machining, and how does VMT reduce the risk?

A: Heavy or asymmetric material removal can release residual stress, while clamping can temporarily hold a part in a shape that changes after release. VMT reviews stock-removal balance, fixture pressure and datum strategy, then separates roughing from final machining where needed. Stress relief is evaluated for high-risk parts rather than automatically applied to every Invar component.

Q: Can VMT hold ±0.005 mm on Invar 36 parts?

A: Suitable critical features can be evaluated to ±0.005 mm after drawing, geometry and measurement review. In a published VMT Invar 36 optical-mount case, hole position was controlled within ±0.005 mm and mounting-datum flatness reached 0.003 mm. Final capability still depends on feature size, datum scheme, wall thickness and inspection method.

Q: How do you control flatness on large Invar plates, bases or optical mounts?

A: VMT uses fixture-support planning, staged and balanced material removal, intermediate geometry checks and finishing stock around critical surfaces. When the drawing requires more than milling alone can reliably provide, precision grinding or lapping can be included in the route.

Q: Can you machine thin-wall Invar parts, and what wall thickness should I design?

A: VMT's general CNC capability can review walls down to 0.5 mm for suitable geometry. For dimensionally sensitive Invar parts, however, the recommended wall may be thicker depending on span, unsupported height, material-removal ratio, clamping and flatness requirements. DFM review should confirm the wall before production.

Q: Does my Invar part need stress relief between roughing and finishing?

A: Not every part does. VMT evaluates material condition, geometry, stock removal and final stability requirements. For the published optical-mount project, rough machining was followed by a controlled 330°C / 2-hour stress-relief cycle before semi-finishing and finishing because the dimensional requirement justified it.

Q: Can VMT provide Invar material certificates or testing reports?

A: Yes. Material identity and incoming material are reviewed before production, and material test / SGS reports can be provided according to the project's documentation requirements. Tell us any grade, heat/lot, traceability or certificate requirements when sending the RFQ.

Q: How do you protect final dimensions when Invar parts require plating, grinding or lapping?

A: Finishing allowance, coating buildup, masking and post-process inspection are defined before machining. Critical fits, threads, bores and datum surfaces can be reserved or protected so the final inspection checks the finished condition required by the drawing—not only the pre-finish dimensions.

Q: Can the prototype process be transferred into repeat Invar production?

A: Yes. VMT uses the prototype stage to validate fixtures, cutting sequence, critical dimensions and inspection methods. Approved programs, fixture strategy, first-article requirements and IPQC points can then be retained for repeat orders to reduce lot-to-lot variation.

Q: Can VMT protect confidential Invar drawings and project information?

A: Yes. NDA requirements can be arranged before detailed review. VMT's confidentiality process limits the internal use and public sharing of customer drawings, videos and project images, which is why some production cases are published without customer names or protected geometry.

Engineering Guide

Guide to Custom Invar CNC Machining

Select a topic below to jump directly to the matching guide section. The first topic is visible by default, while other sections open only when selected or when you choose to view the full guide.

1. What Is Invar 36?

Invar 36, also known as FeNi36 or 4J36, is a nickel-iron controlled-expansion alloy used when dimensional change caused by temperature must be minimized. Common precision applications include optical supports, laser-system structures, metrology fixtures, aerospace tooling, scientific instruments and other assemblies where alignment or calibration depends on stable geometry.

Discuss Your Invar Project

2. Why Does Invar Require Careful CNC Machining?

Invar is not extremely hard, but its ductility, work-hardening behavior, gummy chips and low thermal conductivity can make it less forgiving than ordinary steel or aluminum. When the cutter rubs, the surface can harden; when chips are not evacuated, built-up edge can damage finish; and when heat or stock removal is poorly controlled, dimensional variation and tool wear increase. Stable engagement, sharp tooling and effective chip/coolant control are therefore central to process reliability.

3. How Should Invar Parts Be Designed for CNC Machining?

DFM should review unsupported wall thickness, deep pockets, internal radii, tool access, small holes, threads and functional datums before production. VMT's general CNC capability can evaluate walls down to 0.5 mm for suitable geometry, but high-stability Invar structures may require thicker sections. The best design keeps critical datums accessible, avoids unnecessary deep narrow pockets and applies very tight tolerances only where they support actual function.

4. How Are Invar Machining Tolerances Determined?

Tolerance capability depends on part size, wall thickness, material condition, feature type, datum relationships, setup count and measurement method. Suitable critical features can be reviewed to ±0.005 mm after engineering evaluation. If the functional requirement is flatness, position or another GD&T control, it should be specified directly rather than relying on a general ± dimension.

5. How Can Distortion Be Reduced?

Distortion control starts before finishing. VMT reviews stock-removal balance, clamping pressure, fixture support and datum sequence, then uses staged roughing and intermediate checks where risk is high. Stress relief is added only when material condition and final stability justify it. In VMT's published optical-mount case, roughing was followed by 330°C / 2-hour stress relief before final machining, helping support 0.003 mm flatness.

6. What Should Be Considered Before Surface Finishing?

Finishing should be defined before the machining allowance is finalized. Plating adds thickness; polishing, grinding and lapping remove material; blasting changes surface texture; and masking may be required around datums, threads or fits. For precision Invar parts, VMT coordinates the machining allowance and post-finish inspection so the final part—not only the pre-finish part—matches the drawing.

7. What Affects Invar CNC Machining Cost?

Cost is driven by raw material, material-removal volume, machining time, tool wear, setup count, tight tolerances, GD&T, thin walls, deep cavities, stress-relief steps, secondary finishing and inspection requirements. The best cost reductions usually come from DFM: reducing unnecessary setups, over-tight non-critical tolerances and deep features that require small, flexible tools.

8. How Should You Prepare an Invar Machining RFQ?

Send the 2D drawing and 3D CAD model when available, together with Invar grade, quantity, critical tolerances, GD&T, surface finish, coating requirements, inspection requirements and relevant operating-temperature conditions. Identify which dimensions directly affect alignment, assembly or measurement so VMT can focus DFM and inspection planning on the requirements that matter most.

Start Your Project

Start Your Custom Invar CNC Machining Project

If your Invar component requires controlled flatness, precision datums, complex geometry or reliable dimensional repeatability, send VMT your drawing and application requirements for engineering review and quotation.

Customer Reviews

Bluetooth headset charger housing customer
icon icon icon icon icon 2024-08-02

The manufacturer is strongly recommended. In the past few years of cooperation we have ordered several machined products from aluminum and stainless steel. These products are manufactured in compliance with tolerance requirements and require product finish. Now I have ordered another one. The service is excellent and any questions can be answered and resolved in time.

AN Automotive Oil Cooling Joint Customer
icon icon icon icon icon 2021-05-13

The dimensions are all customized according to my drawings no tolerance issues and the parts are delivered on time. I am very satisfied with it.
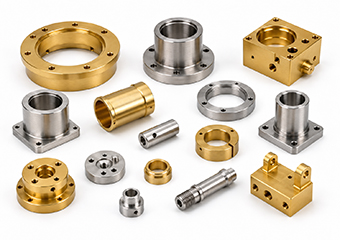
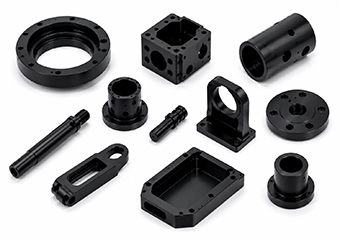
Flashlight shell machining customers
icon icon icon icon icon 2021-04-06

I pay much attention to the surface treatment aspect of this product. I was a little worried about the cooperation at the beginning. I am very satisfied with the product now and hope to cooperate for a long time.

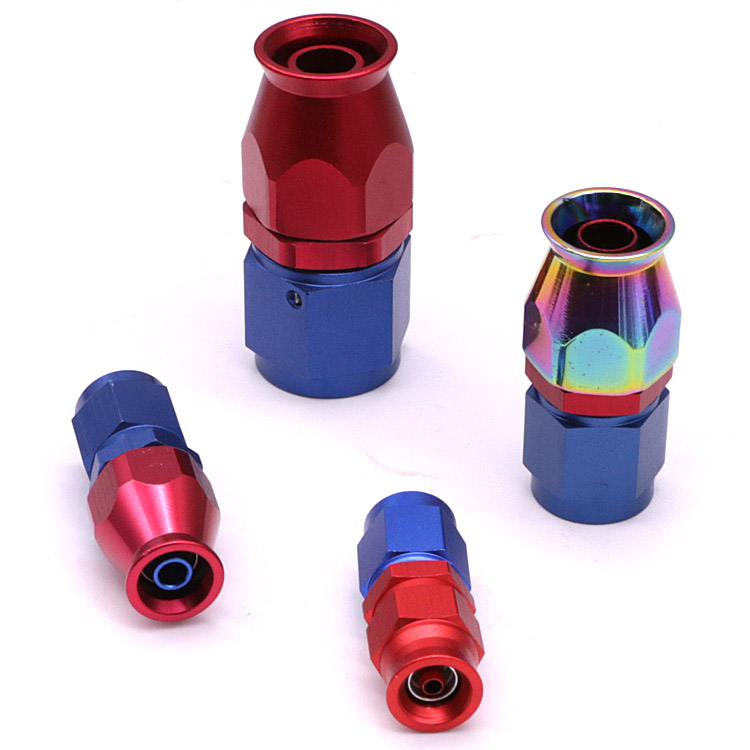
AN8 Straight PTFE Hose End Fitting
icon icon icon icon icon 2022-09-22

AN8 Straight PTFE Hose End Fitting for PTFE Fuel Line Fitting Adapter Black Blue Red

Upload 2D/3D drawings

Upload Your Files or Contact inquiry@vimetal.com.cn to Get Instant Quote (Please attach 2D CAD drawings and 3D CAD models in any format including STEP, IGES, DWG, PDF, STL, ZIP, etc.).

Upload files ( Max file size: 20MB )
+86 15099911516
loading