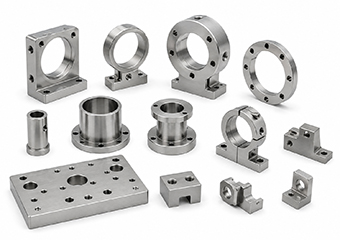
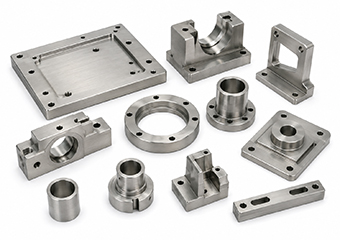
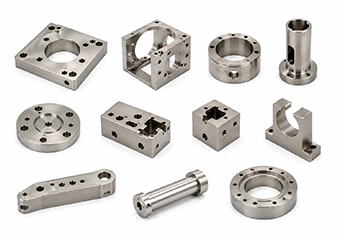
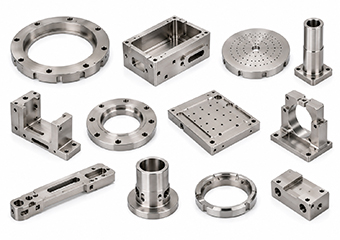
1. What Is Invar 36?
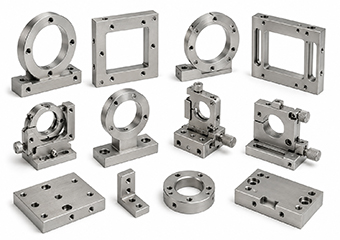
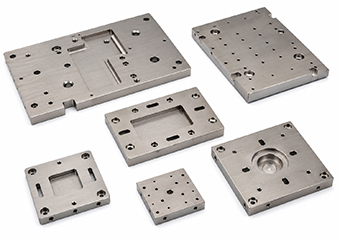
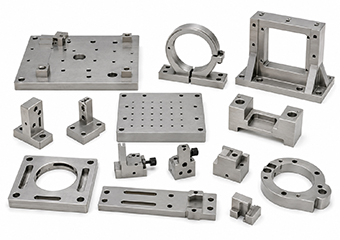
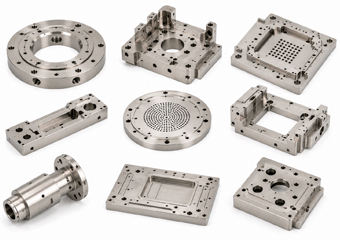
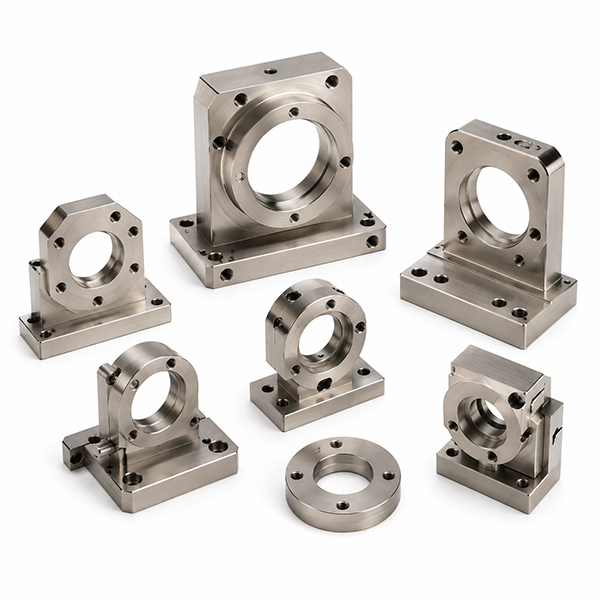
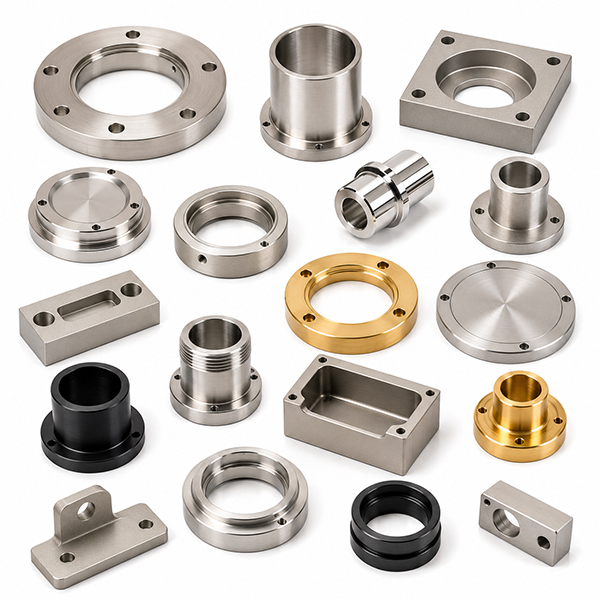
Invar 36, also known as FeNi36 or 4J36, is a nickel-iron controlled-expansion alloy used when dimensional change caused by temperature must be minimized. Common precision applications include optical supports, laser-system structures, metrology fixtures, aerospace tooling, scientific instruments and other assemblies where alignment or calibration depends on stable geometry.
2. Why Does Invar Require Careful CNC Machining?
Invar is not extremely hard, but its ductility, work-hardening behavior, gummy chips and low thermal conductivity can make it less forgiving than ordinary steel or aluminum. When the cutter rubs, the surface can harden; when chips are not evacuated, built-up edge can damage finish; and when heat or stock removal is poorly controlled, dimensional variation and tool wear increase. Stable engagement, sharp tooling and effective chip/coolant control are therefore central to process reliability.
3. How Should Invar Parts Be Designed for CNC Machining?
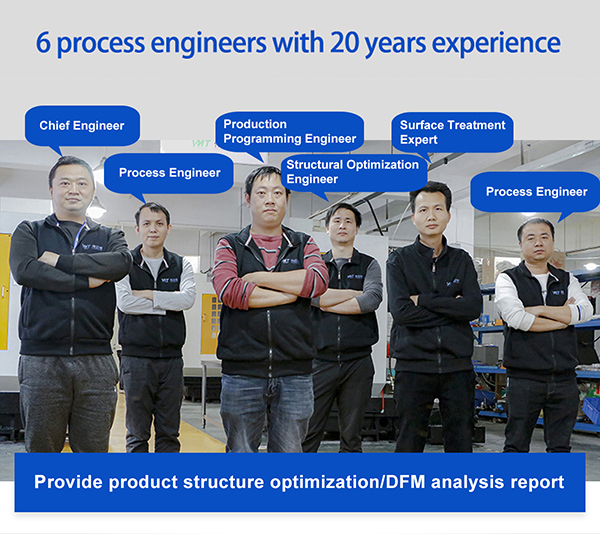
DFM should review unsupported wall thickness, deep pockets, internal radii, tool access, small holes, threads and functional datums before production. VMT's general CNC capability can evaluate walls down to 0.5 mm for suitable geometry, but high-stability Invar structures may require thicker sections. The best design keeps critical datums accessible, avoids unnecessary deep narrow pockets and applies very tight tolerances only where they support actual function.
4. How Are Invar Machining Tolerances Determined?
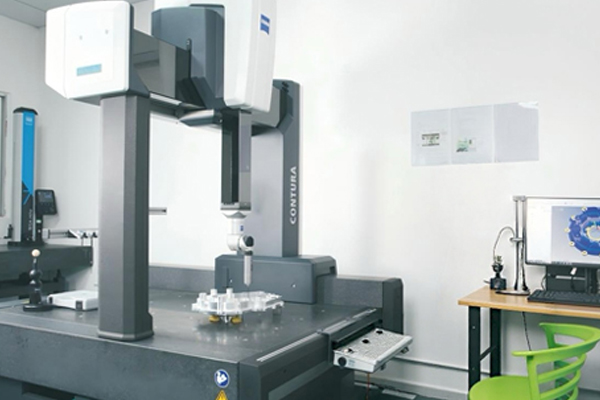
Tolerance capability depends on part size, wall thickness, material condition, feature type, datum relationships, setup count and measurement method. Suitable critical features can be reviewed to ±0.005 mm after engineering evaluation. If the functional requirement is flatness, position or another GD&T control, it should be specified directly rather than relying on a general ± dimension.
5. How Can Distortion Be Reduced?
Distortion control starts before finishing. VMT reviews stock-removal balance, clamping pressure, fixture support and datum sequence, then uses staged roughing and intermediate checks where risk is high. Stress relief is added only when material condition and final stability justify it. In VMT's published optical-mount case, roughing was followed by 330°C / 2-hour stress relief before final machining, helping support 0.003 mm flatness.
6. What Should Be Considered Before Surface Finishing?
Finishing should be defined before the machining allowance is finalized. Plating adds thickness; polishing, grinding and lapping remove material; blasting changes surface texture; and masking may be required around datums, threads or fits. For precision Invar parts, VMT coordinates the machining allowance and post-finish inspection so the final part—not only the pre-finish part—matches the drawing.
7. What Affects Invar CNC Machining Cost?
Cost is driven by raw material, material-removal volume, machining time, tool wear, setup count, tight tolerances, GD&T, thin walls, deep cavities, stress-relief steps, secondary finishing and inspection requirements. The best cost reductions usually come from DFM: reducing unnecessary setups, over-tight non-critical tolerances and deep features that require small, flexible tools.
8. How Should You Prepare an Invar Machining RFQ?
Send the 2D drawing and 3D CAD model when available, together with Invar grade, quantity, critical tolerances, GD&T, surface finish, coating requirements, inspection requirements and relevant operating-temperature conditions. Identify which dimensions directly affect alignment, assembly or measurement so VMT can focus DFM and inspection planning on the requirements that matter most.
 +86 15099911516
  inquiry@vimetal.com.cn


 Invar 36 Material Verification with Mill Test Reports