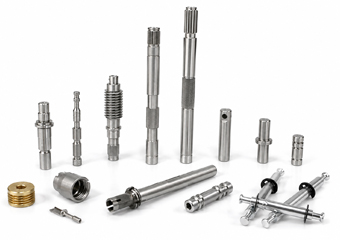
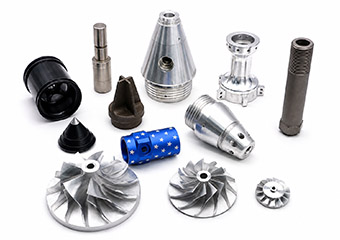
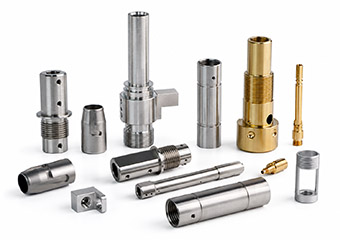
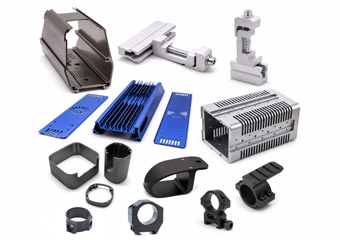
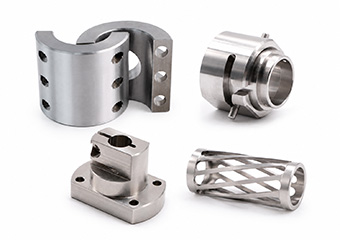
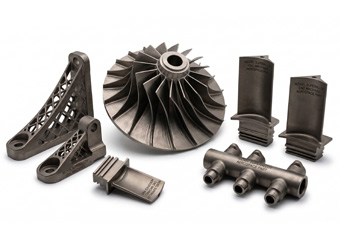
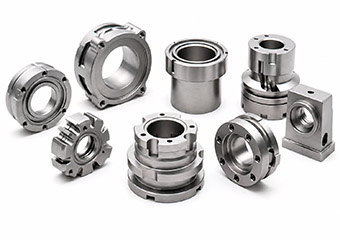
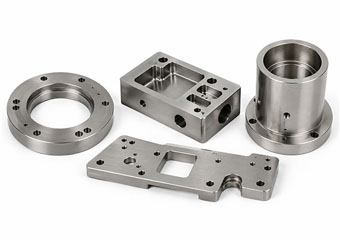
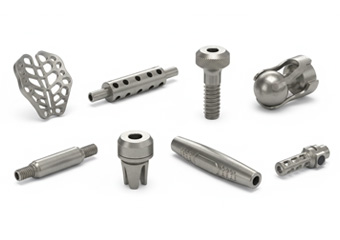
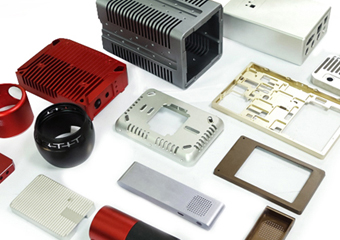
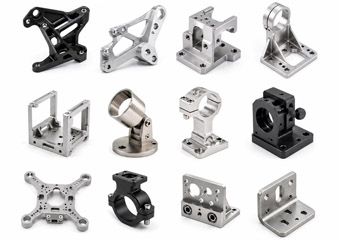
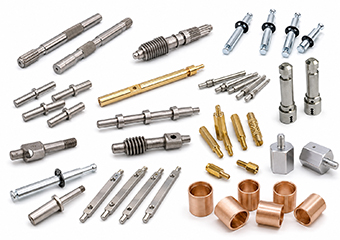
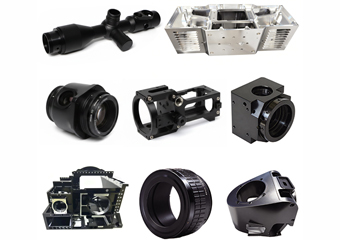
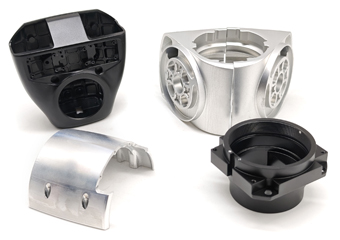
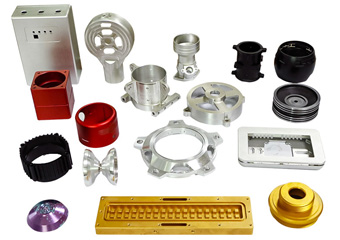
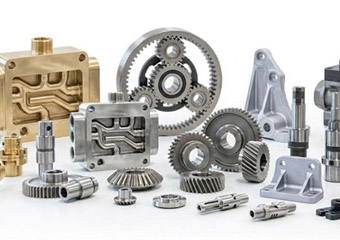
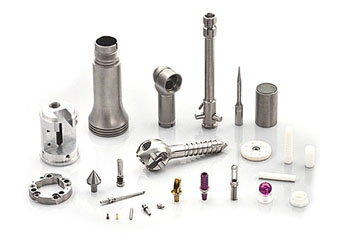
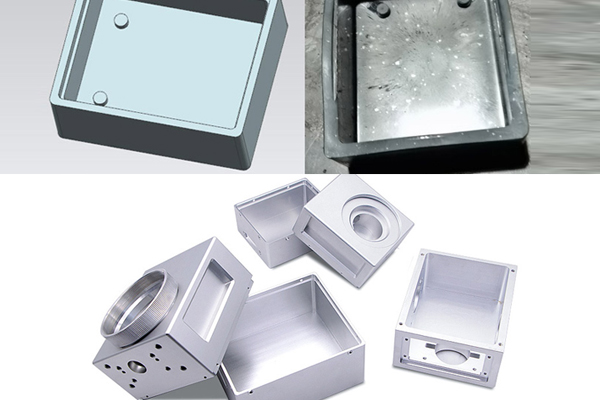
Start with the function of the part rather than machinability alone. Compare strength, weight, corrosion resistance, operating temperature, electrical or thermal conductivity, wear, surface appearance, finishing, availability, and total manufacturing cost. The most expensive or highest-strength alloy is not automatically the best choice for every application.
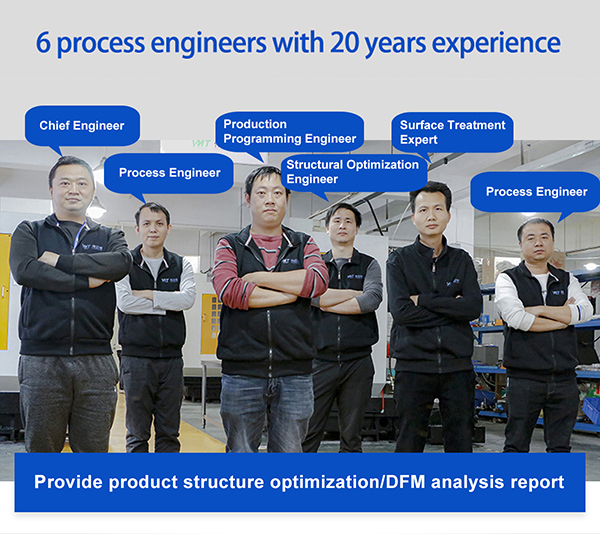
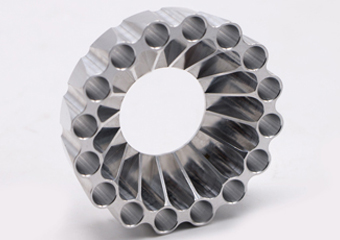
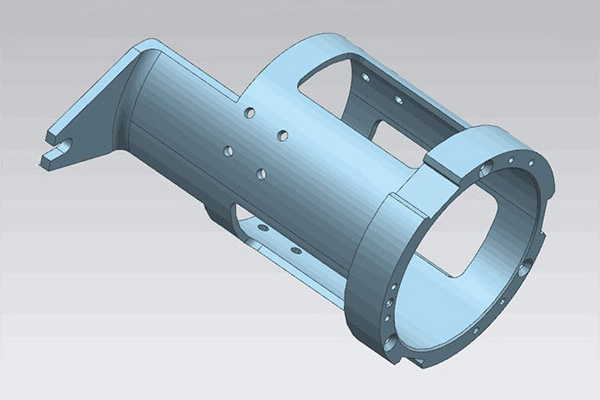
Internal corner radius, pocket depth, wall thickness, hole depth, thread access, cutter clearance, datum definition, tolerance relationships, and cosmetic surfaces all influence machining difficulty. DFM review should identify which features are truly functional and which can use more practical geometry or tolerance without changing the design intent.
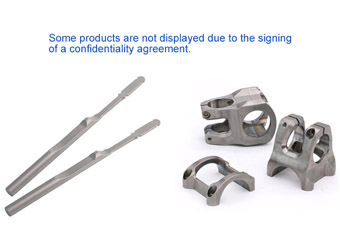
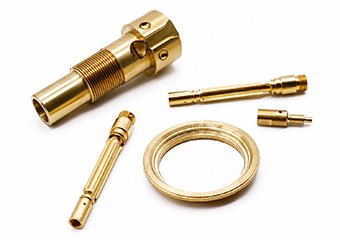
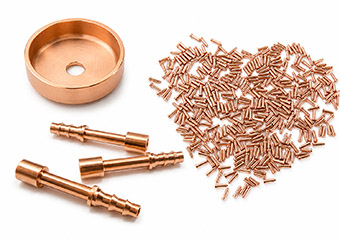
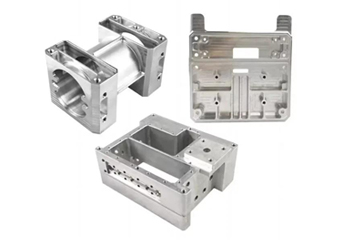
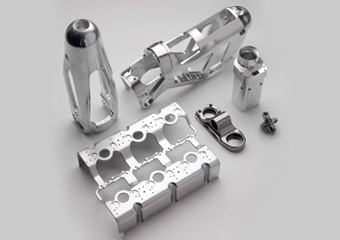
Aluminum can be sensitive to thin-wall distortion and cosmetic surface damage. Stainless steel introduces heat, work hardening, burr, and tool-wear challenges. Steel behavior changes with grade and hardness. Titanium and nickel-based alloys require strong heat and tool-life control. Brass often machines cleanly on turned features, while copper can deform or burr more easily. Kovar and Invar add thermal-stability and work-hardening considerations.
5. Surface Finishing After CNC Machining
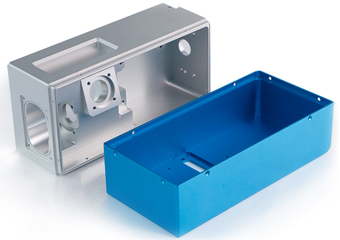
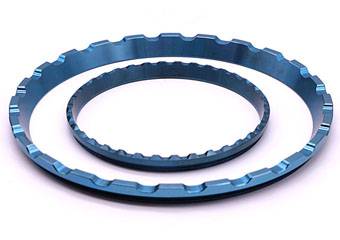
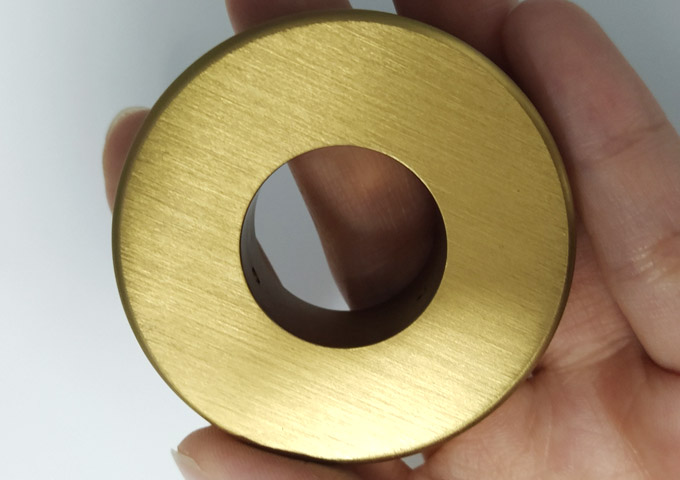
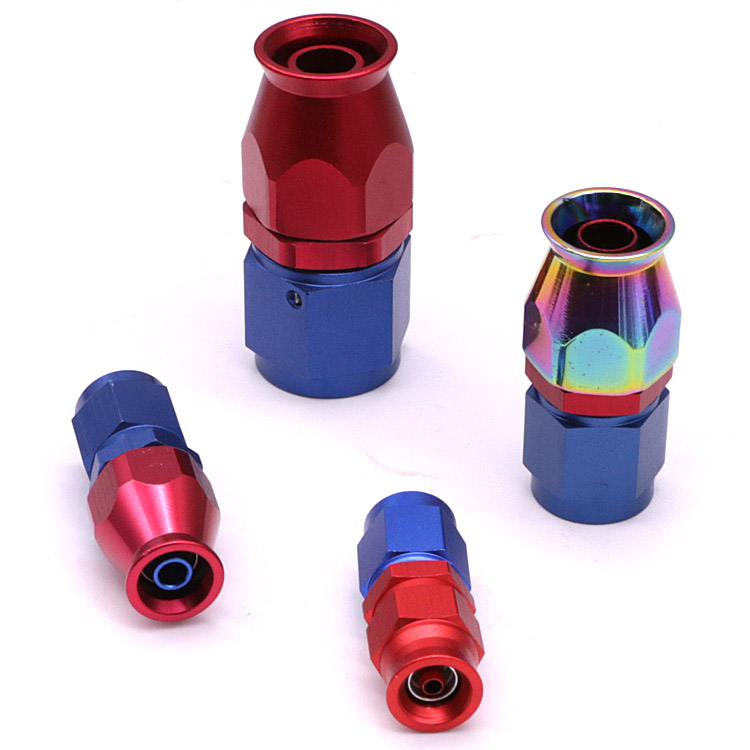
Finishing should be defined before machining whenever it can affect dimensions or appearance. Anodizing, hard anodizing, passivation, plating, PVD, brushing, polishing, and powder coating may influence edges, threads, bores, masking zones, and visible surfaces. Critical fits should be reviewed around the finished-part requirement rather than only the as-machined condition.
6. What Determines Metal CNC Machining Cost?
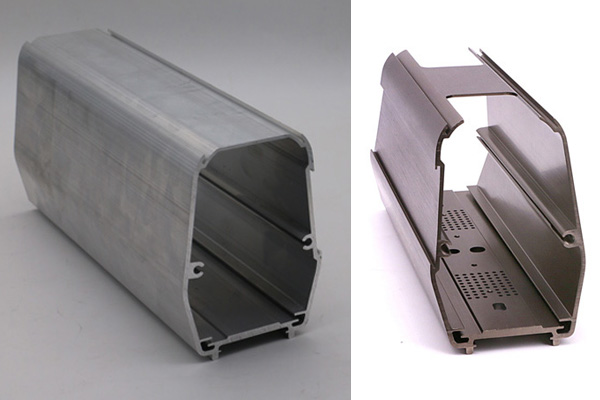
Major cost drivers include raw material, stock size, material removal, machining time, tool access, number of setups, tolerance, inspection, finishing, and quantity. For suitable production parts, extrusion, forging, casting, or stamping plus CNC machining can reduce unnecessary stock removal while preserving precision on critical interfaces.
7. Prototype Validation Before Production
Use prototypes to verify assembly fit, clearances, thread engagement, mounting interfaces, sealing surfaces, distortion, burrs, cosmetic requirements, coating effects, and the planned inspection method. The approved sample can then support fixture, tool, process, finish, and packaging decisions for repeat production.
8. Quality Inspection for CNC Metal Parts
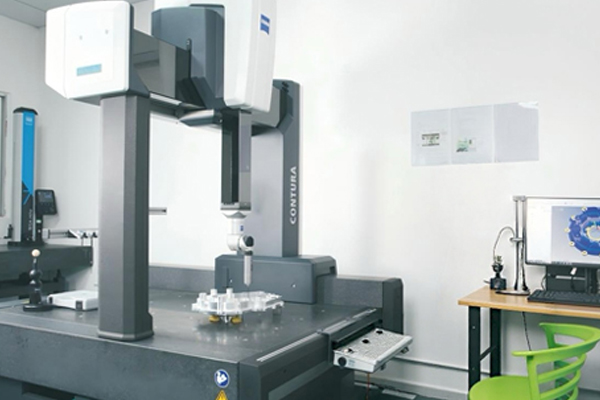
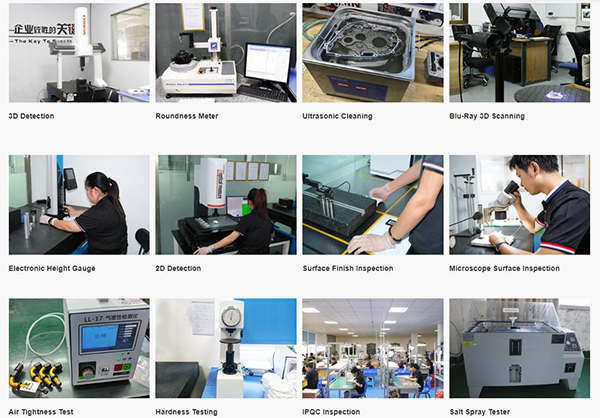
Inspection methods can include calipers, micrometers, height measurement, thread gauges, pin gauges, bore measurement, optical measurement, CMM, visual inspection, and finish-specific checks. The correct method depends on the feature being controlled and the drawing requirement—not simply on using the most advanced measuring equipment.
9. How to Prepare a Metal CNC Machining RFQ
Provide a 3D CAD model, 2D drawing, material and grade, quantity, critical tolerances, surface finish, heat treatment if required, inspection requirements, assembly information, and any application details that affect important features. A complete RFQ reduces assumptions and helps the engineering team compare process routes and quotation options more accurately.
 +86 15099911516
  inquiry@vimetal.com.cn


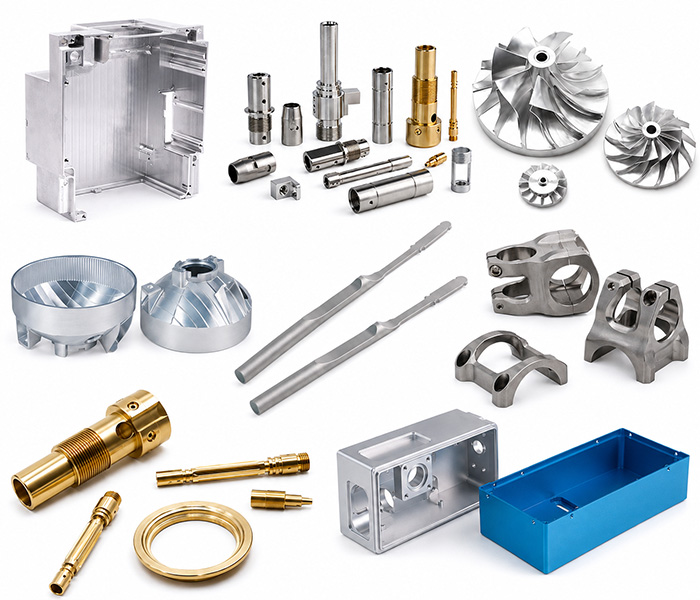
 One-stop service from prototyping to mass production