Home / Product / Electronic Industry /

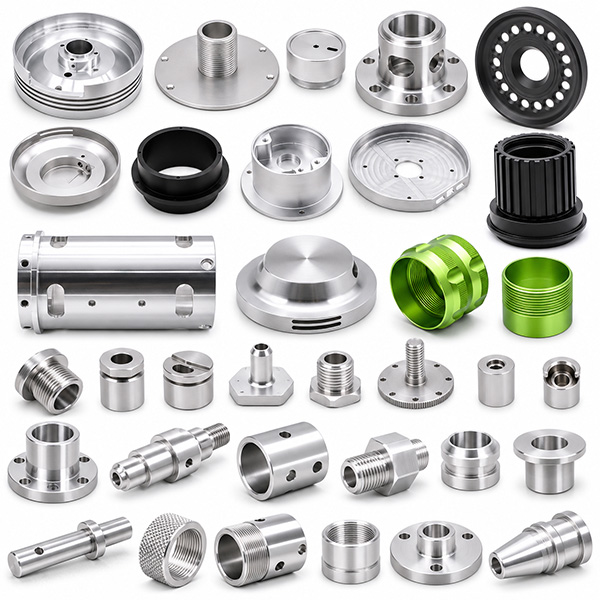
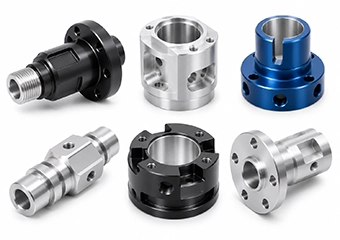
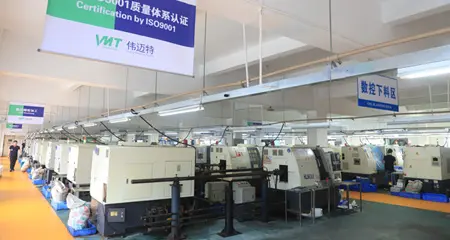
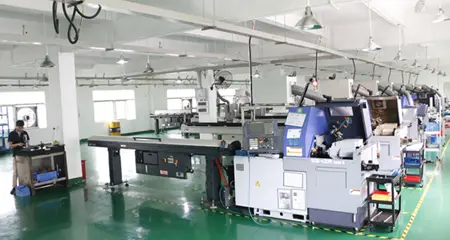
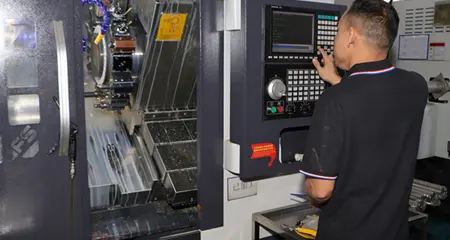
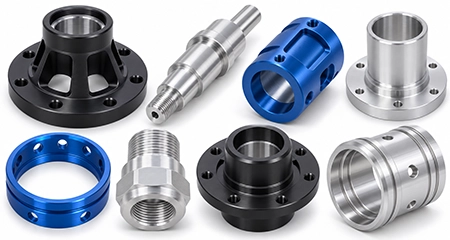
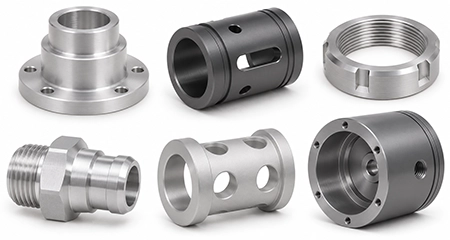
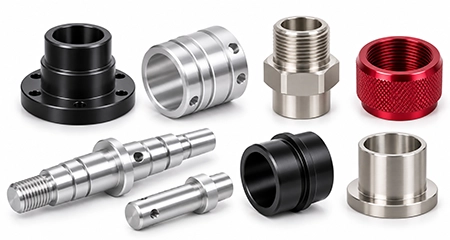
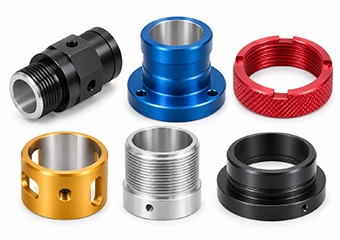
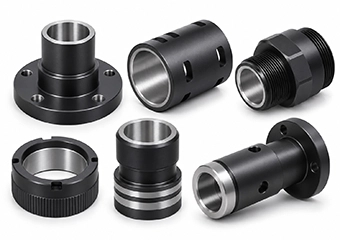
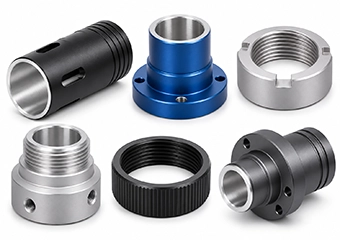
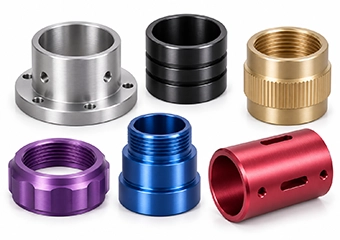
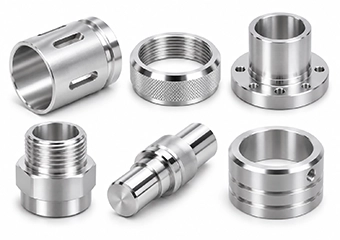
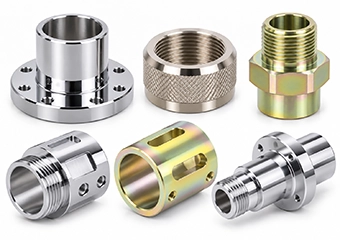
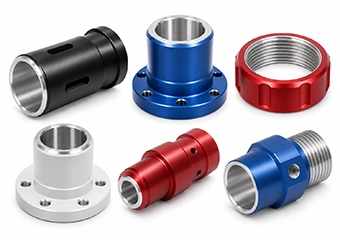
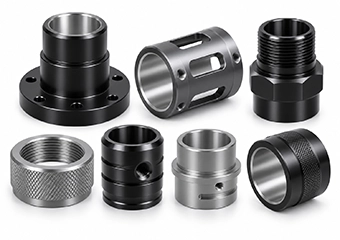
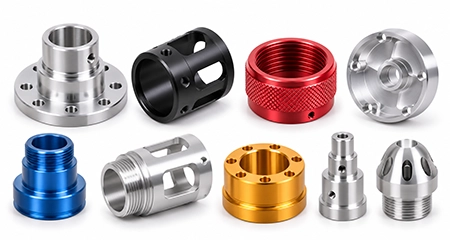
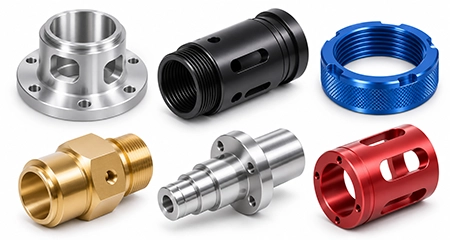
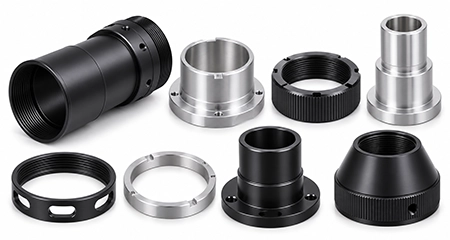
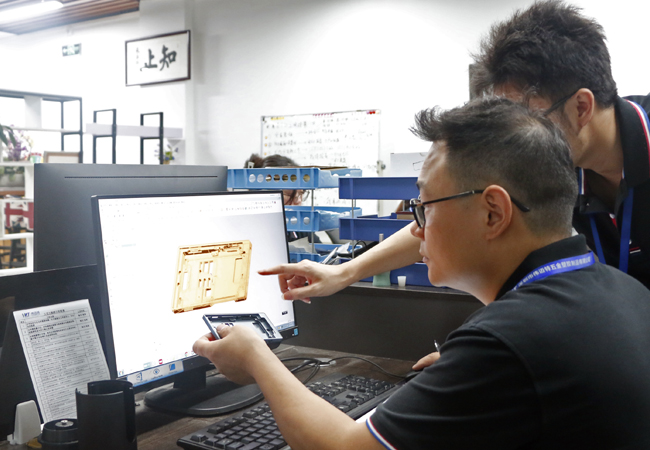
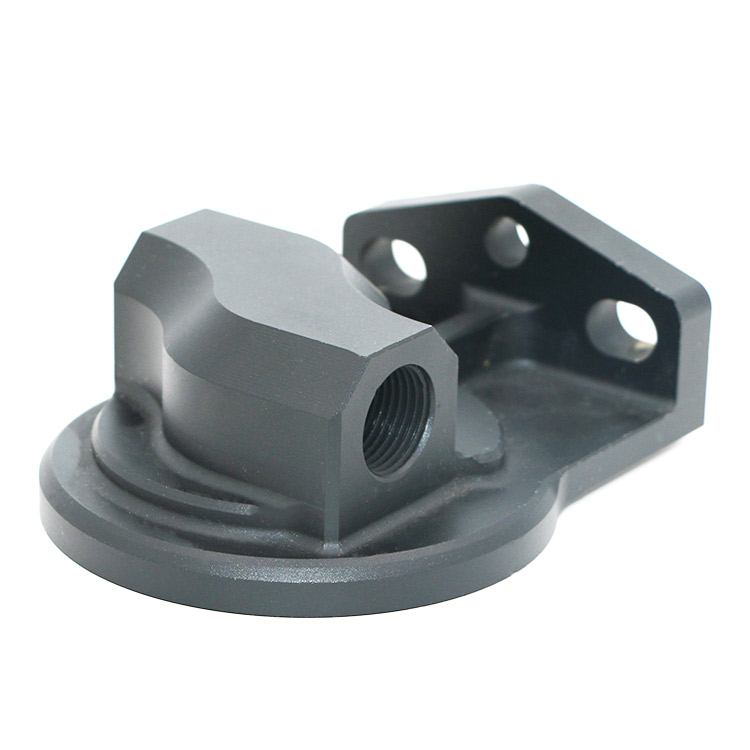
VMT is a CNC machining and manufacturing factory for various electronic equipment casings. With 16 years of experience in CNC machining electronic housings and various types of CNC electronic housing samples, you can send pictures to view and view the factory online, contact us immediately to obtain samples. We can provide you with various types of electronic product casing machining services to meet your customized CNC machining needs.


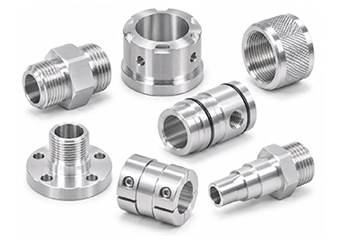
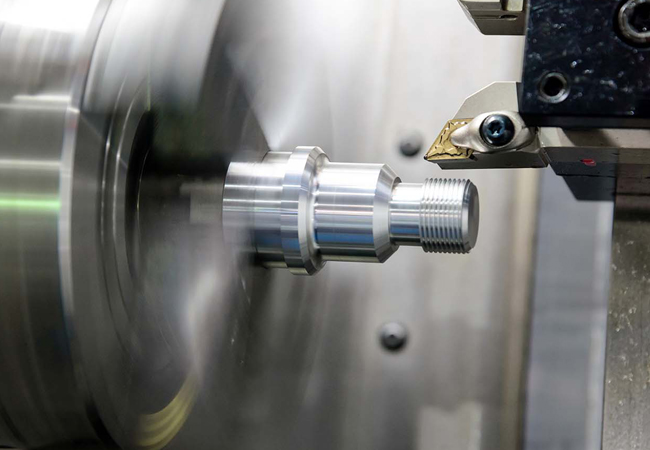
Custom Precision Aluminum CNC Turning Parts Services

Custom Precision Aluminum CNC Turning Parts Services

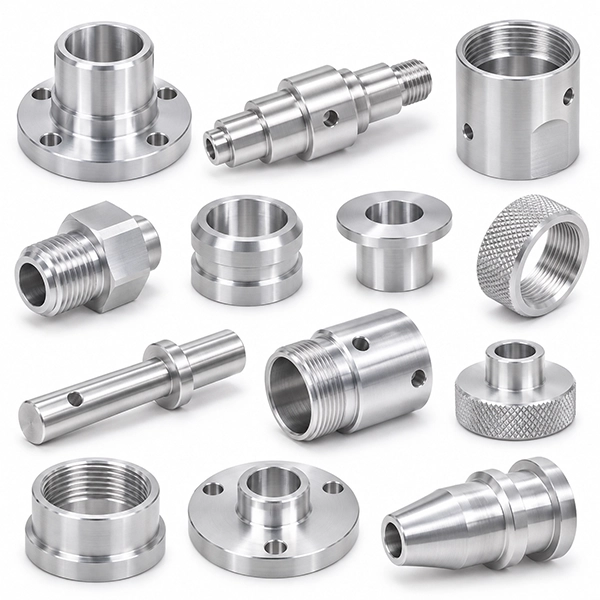
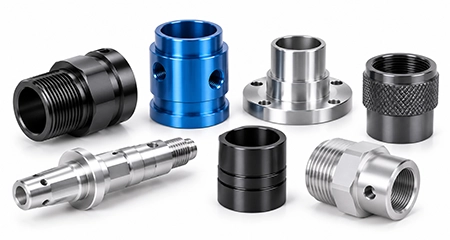
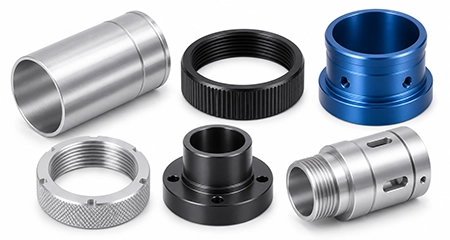
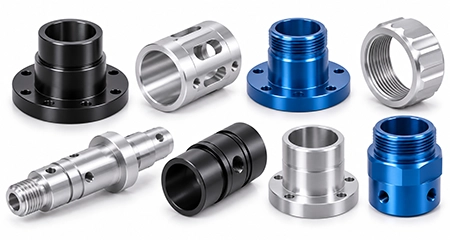
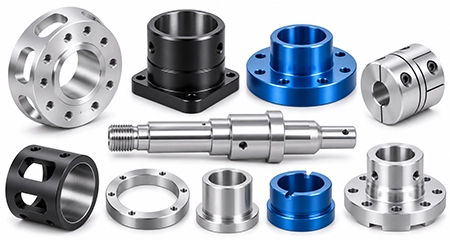
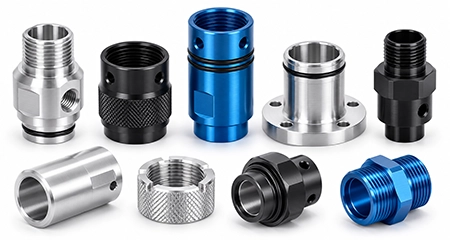
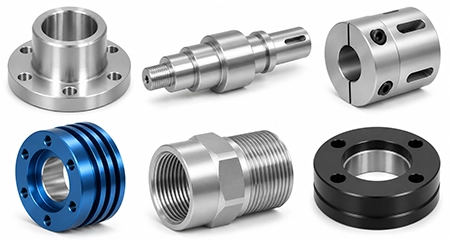
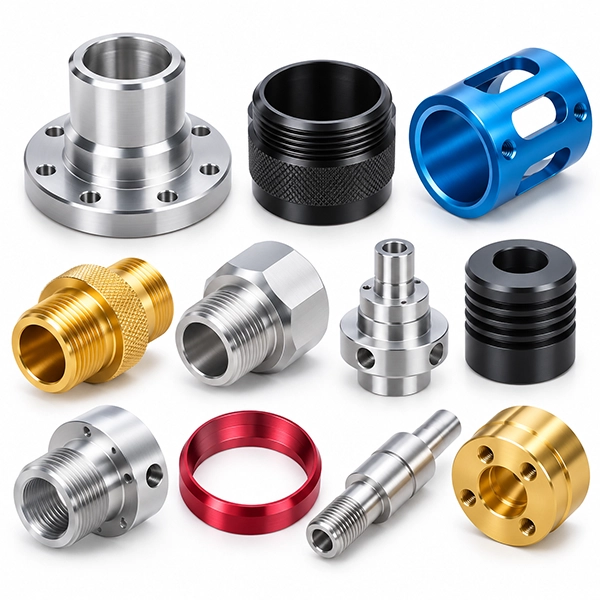
Custom aluminum CNC turning for shafts, bushings, sleeves, connectors and precision components. We control critical fits, concentricity, thin-wall distortion, threads and post-anodizing dimensions with DFM, Swiss machining, turn-mill and inspection from prototype to production.

Product Specification:

  • Services : Custom Precision Aluminum CNC Turning Parts Services
  • Supply Ability : 100000 Pieces per Month
  • Material : Customer's Demand, Aluminum (AL 6061-T6, 6063, 7075-T6, 6082-T6, 2024, 2011, 5052, A356, ADC12 / A380 etc), Other Materials.
  • Surface Roughness : Ra 0.1~3.2
  • Surface treatment : Customer's Demand, Anodized, Plating, PVD, Nickel Plating, Sandblasting, Powder Cating, Polishing, Multi-color anodized, Painting, Brushing, Electrophoresis etc.
  • Tolerance : ±0.005 mm.(Custom Available)
  • Drawing format : CAD file (dwg, dxf, pdf, etc.), 3D File (step, stp, etc), drawing design.
  • Standard or not : Non standard,customized as drawing or sample
Inquiry Now
Product description

Drawing-Based Aluminum Turning Solutions

Custom Precision Aluminum CNC Turning Parts Services Factory

We manufacture your custom aluminum CNC turning parts with CNC turning, Swiss machining and turn-mill processes, then connect DFM, finishing and inspection to the dimensions that control fit and assembly.

100+CNC machines supporting your prototypes and repeat production
±0.005 mmPrecision capability for suitable aluminum features after drawing review
12-StepQuality control from incoming material to final shipment
CPK ≥ 1.68Key-process capability target for controlled production
Custom aluminum CNC turning parts manufactured from your drawings

Custom Precision Aluminum CNC Turning Parts

Risk Control Before Cutting Starts

Critical Aluminum Turning Problems We Review Before Production

You do not only need each diameter to pass inspection; the bore, OD, thread, wall and finished interface must still work together after unclamping and surface treatment.

01

Bore-to-OD Concentricity

Problem: separate diameters can pass while the assembly still runs eccentric. We control it: shared datums, fewer transfers and relationship-based inspection; for suitable Swiss parts, concentricity can reach ±0.002 mm after drawing review. Result: more stable bearing, shaft and rotating fits.

02

Thin-Wall Distortion

Problem: residual stress and chuck force can move a sleeve or ring after release. We control it: stock-form review, fixture support and staged rough/finish machining; in our Ø170 mm 6061 case, the drawing required 0.01 mm roundness. Result: more stable free-state geometry.

03

Threads & Finished Fits

Problem: anodizing or plating can tighten threads, bores and bearing seats. We control it: masking, machining allowance and post-finish checks, with 100% dimensional OQC to your drawing. Result: fewer post-finish assembly surprises.

04

Cross-Hole Burrs

Problem: intersecting holes can leave hidden burrs that block flow or interfere with mating parts. We control it: live-tool access, deburring planning, first-article inspection and IPQC. Result: cleaner intersections and more reliable assembly.

Parts Built From Your Drawings

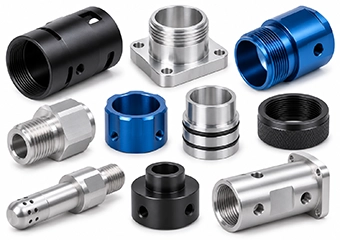
Custom Aluminum CNC Turned Parts We Manufacture

Send us your geometry, alloy, tolerance, finish and quantity; we match the turning route to the features that control function, appearance and repeat production.

Custom CNC turned aluminum shafts and pins

Custom CNC Turning Aluminum Shafts & Pins

Aluminum Shafts & Pins

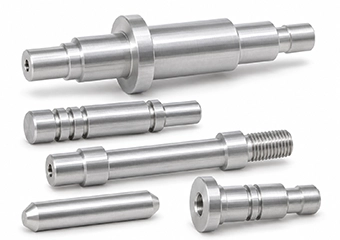
We turn shoulders, grooves, threads and mating diameters for locating and rotating interfaces, then inspect the features that control motion and assembly.

Custom CNC Turning Aluminum Bushings, Sleeves & Spacers

CNC turned aluminum bushings sleeves and spacers

Bushings, Sleeves & Spacers

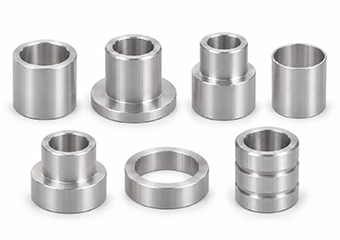
We control bore-to-OD relationships, wall thickness and face location so your bearing, spacing and alignment parts keep the intended finished fit.

Custom CNC Turning Aluminum Threaded Rings, Nuts & Inserts

Custom threaded aluminum turned rings nuts and inserts

Threaded Rings, Nuts & Inserts

We machine internal and external threads with shoulders and grooves, then plan coating allowance or masking where anodizing can change final assembly fit.

Custom CNC Turning Aluminum Connectors, Adapters & Couplings

CNC turned aluminum connectors adapters and couplings

Connectors, Adapters & Couplings

We combine bores, grooves, threads, sealing faces and radial features so your mechanical or electronic interface can be machined and inspected as one system.

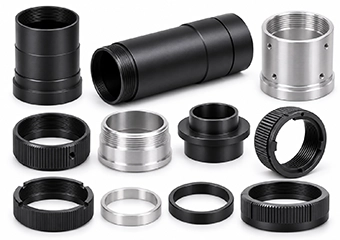
Custom CNC Turning Aluminum Optical Tubes & Adjustment Rings

Precision CNC turned aluminum optical tubes and adjustment rings

Optical Tubes & Adjustment Rings

We coordinate bores, fine threads, thin walls and cosmetic finishing so your optical tube or adjustment ring keeps the intended datum and finished fit.

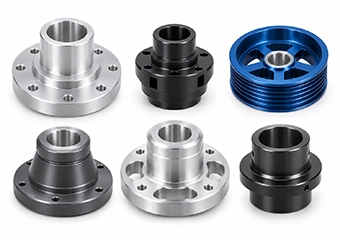
Custom CNC Turning Aluminum Hubs & Rotating Components

Precision CNC turned aluminum hubs and rotating components

Hubs & Rotating Components

We plan bore, OD, face and mounting features around a common datum strategy so runout-related relationships remain controlled through machining and inspection.

Custom CNC Turning Aluminum Sensor & Instrument Components

Custom aluminum turned sensor and instrument components

Sensor & Instrument Components

We machine compact bores, shoulders, grooves, threads and sealing interfaces, then inspect the dimensions that control your sensor or instrument assembly.

Custom CNC Turn-Mill Aluminum Components

Custom CNC turn-mill aluminum components

Turn-Mill Aluminum Components

We combine turned diameters with flats, slots, radial holes and cross features in a coordinated route to reduce setup transfers and protect feature relationships.

Choose the Route Around the Geometry

CNC Turning Processes Matched to Your Aluminum Part

We select the simplest process that can protect your datums, feature relationships, tolerance and production requirement instead of forcing every part onto the same machine.

CNC Turning Manufacturing Services

CNC turning custom aluminum parts

CNC Turning

We use CNC turning for shafts, bushings, sleeves, hubs, bores, grooves and threads; suitable aluminum features can reach ±0.005 mm after drawing review, with first-article, IPQC and final inspection protecting repeat fit.

Citizen Swiss CNC Machining Services

Swiss CNC machining small precision aluminum components

Swiss CNC Machining

We use Swiss machining for small or slender feature-dense parts; suitable projects can support up to Ø20 mm × 800 mm, ±0.01 mm tolerance and ±0.002 mm concentricity for stable small-diameter production.

Turning-Milling Combined CNC Machining Manufacturing ServicesCNC turn-mill machining complex aluminum components

Turn-Mill Machining

We use turn-mill for diameters plus flats, slots, radial holes and cross holes; fewer re-clamping steps protect feature location, while first-article and in-process checks control the combined turning and milling route.

DFM Before the First Chip

DFM Review for Aluminum Turning Risks That Affect the Finished Assembly

We review the points that can move your part out of tolerance after cutting, unclamping or finishing, then connect each risk to a machining control and an inspection method.

  • Stock form & residual stress: if tube or extrusion carries unstable stress, the part can move after roughing; we compare tube, bar and solid stock and can stage material removal to improve free-state stability.
  • Datum chain & re-clamping: if the locating reference changes between setups, bore/OD and shoulder relationships can drift; we map functional datums before locking the operation sequence and verify them with suitable dimensional inspection.
  • Thin walls & fixture pressure: if chuck force holds a thin wall in an artificial shape, it may move after release; we review support area, clamping force and rough/finish sequence to protect the free-state result.
  • Threads & coating build-up: if anodizing or plating reduces clearance, assembly can fail after finishing; we plan masking, machining allowance and post-finish verification around your mating requirement.
  • Inspection feasibility: if a critical relationship cannot be measured reliably, it cannot be controlled reliably; we confirm CMM, gauge or SPC access before production so acceptance matches your drawing.
Ø170 mm6061 deformation case part size
0.02 mmCritical dimensional requirement
0.03 mmParallelism requirement
0.01 mmRoundness requirement

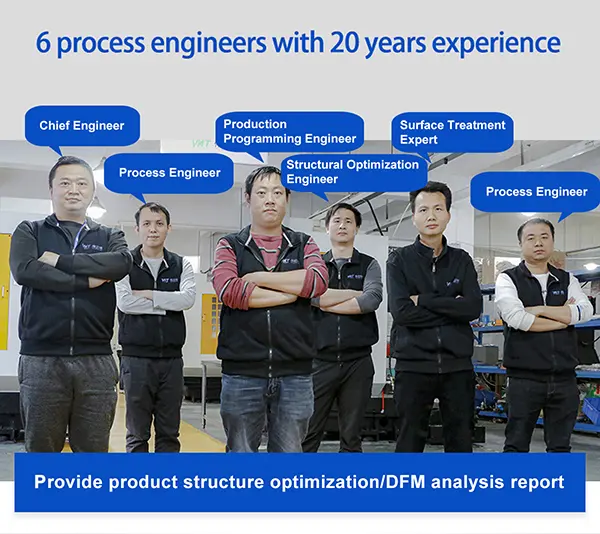
6 People with 20 Years of Experience in DFM Analysis Engineering Support

DFM review for custom aluminum CNC turning parts

Alloy Selection

Aluminum Grades for Custom CNC Turned Parts

Choose your alloy around part function, machining stability, finish and production economics; we review the material together with the geometry before release.

Custom 6061-T6 Aluminum CNC Turning Parts

6061 aluminum CNC turned parts

6061-T6 Aluminum

6061-T6 suits shafts, sleeves and connectors; balanced machinability, strength and corrosion resistance pair well with anodizing, giving you a versatile production material.

Custom 6063 Aluminum CNC Turning Parts

6063 aluminum CNC turned parts

6063 Aluminum

6063 suits visible tubes and adjustment rings; good surface quality supports brushed or bead-blasted anodizing, helping you achieve clean and repeatable cosmetic finishes.

Custom 6082 Aluminum CNC Turning Parts

6082 aluminum CNC turned parts

6082 Aluminum

6082 suits structural hubs, shafts and sleeves; good strength and machinability combine with anodizing options, giving your mechanical assembly a practical strength-to-weight balance.

Custom 7075-T6 Aluminum CNC Turning Parts

7075 aluminum CNC turned parts

7075-T6 Aluminum

7075-T6 suits high-strength lightweight hubs and shafts; high strength works with hard anodizing where specified, helping you reduce weight while maintaining rigidity.

2024 aluminum CNC turned parts

2024 Aluminum

2024 suits fatigue-sensitive mechanical components; high strength and good machinability pair with specified protective finishes, supporting lightweight parts exposed to repeated mechanical loading.

Custom 2011 Aluminum CNC Turning Parts

2011 aluminum CNC turned parts

2011 Aluminum

2011 suits high-volume shafts, pins and threaded components; excellent machinability supports anodizing or plating, helping you shorten cycle time on turning-focused designs.

Function Before Isolated Dimensions

Functional Features We Control in Aluminum CNC Turning

We connect the feature, the machining risk, the available control method and the result you need in assembly instead of checking each dimension in isolation.

Feature What Can Go Wrong VMT Control / Capability Result
OD / ID Relationships Each diameter passes, but the rotating assembly is still eccentric. Shared datum planning, fewer transfers and relationship-based measurement; suitable Swiss parts can reach ±0.002 mm concentricity after review. More stable bearing, shaft and rotating fits.
Precision Bores Depth, deflection or datum error changes the mating clearance. We select boring strategy and measurement access during DFM; suitable precision features can support ±0.005 mm after drawing review. More predictable internal fit and alignment.
Internal / External Threads Tool wear or coating build-up changes effective thread fit. Thread specification review, GO/NO-GO gauge planning, masking or allowance, plus post-finish verification where required. Lower risk of thread seizure or loose post-finish assembly.
Grooves & Shoulders Width, depth or location error changes O-ring, snap-ring or axial stack-up. Single-datum sequencing with CMM, 2.5D or height/gauge inspection selected by feature access. Predictable sealing, retention and axial position.
Cross Holes / Flats / Slots Secondary setups add position error and internal burr risk. Turn-mill or live tooling where suitable, with defined deburring access and 100% visual burr inspection when the project requires it. Cleaner intersections and fewer setup-induced errors.
Thin Walls Clamping or stress release moves the part after machining. Fixture support, balanced removal and staged rough/finish machining; our Ø170 mm 6061 case required 0.01 mm roundness. More stable geometry after unclamping and inspection.

Finish + Fit Control

Surface Finishing Without Losing Critical Fits

We match the finish to your appearance, corrosion, wear and assembly requirements, then protect threads, bores and fitted surfaces with masking, allowance or post-finish inspection.

Custom Type II Anodizing Aluminum CNC Turning Parts

Type II anodized aluminum CNC turned parts

Type II Anodizing

Aluminum connectors and rings use Type II anodizing for corrosion resistance and color; controlled masking protects threads and bores so finished parts assemble as designed.

Custom Type III Hard Anodizing Aluminum CNC Turning Parts

Hard anodized aluminum CNC turned parts

Type III Hard Anodizing

Wear-prone aluminum hubs and sleeves use hard anodizing for a thicker oxide layer; machining allowance and masking preserve fitted interfaces and reduce assembly risk.

Custom Bead Blast and Anodizing Aluminum CNC Turning Parts

Bead blasted and anodized aluminum turned parts

Bead Blast + Anodizing

Visible aluminum tubes and housings use bead blasting plus anodizing for a uniform matte texture; protected functional surfaces keep cosmetic preparation away from critical fits.

Custom Brushing and Anodizing Aluminum CNC Turning Parts

Brushed and anodized aluminum turned parts

Brushing + Anodizing

Visible rings and sleeves use directional brushing plus anodizing; controlled grain direction and edge protection give you a cleaner, more repeatable premium appearance.

Custom Polishing Satin Finishing Aluminum CNC Turning Parts

Polished and satin aluminum CNC turned parts

Polishing / Satin Finishing

Visible aluminum components use polishing or satin finishing to tune gloss and texture; protected edges and precision interfaces keep cosmetic work from changing functional geometry.

Custom Electroplating Nickel Chrome Zinc Aluminum CNC Turning Parts

Nickel chrome and zinc electroplated aluminum CNC turned parts

Electroplating: Nickel / Chrome / Zinc

Aluminum adapters and functional parts use nickel, chrome or zinc-based plating when specified; coating-thickness review protects fits while adding wear, corrosion or decorative performance.

Custom Painting Aluminum CNC Turning Parts

Painted aluminum CNC turned parts

Painting

Aluminum covers and visible turned housings use liquid painting for broad color choice and protection; masking keeps functional surfaces clear and gives you consistent branded appearance.

Custom Electrophoresis Aluminum CNC Turning Parts

Electrophoresis coated aluminum CNC turned parts

Electrophoresis

Aluminum sleeves and housings use electrophoresis for uniform corrosion-resistant coverage on complex surfaces; controlled film deposition improves protection while preserving a cleaner metallic appearance.

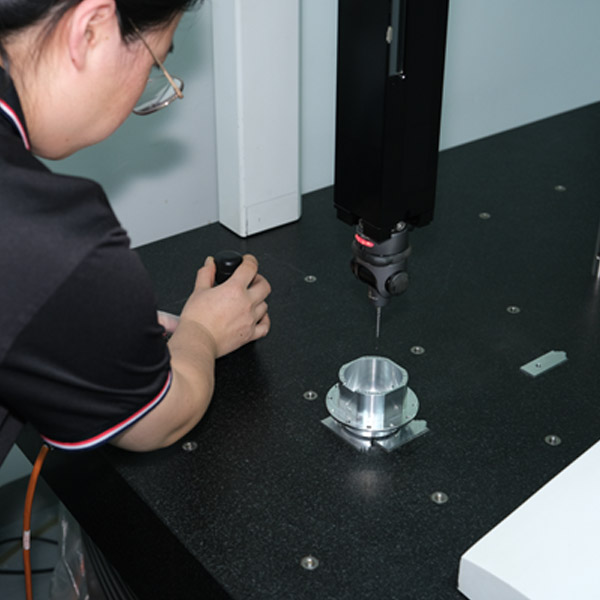
3D CMM Inspection of Custom CNC Machined Parts

Quality inspection of precision aluminum CNC turned parts

Inspection Follows the Assembly Risk

Quality Control Focused on Features That Affect Function

We use a 12-step quality process across IQC, IPQC, FQC and OQC, target key-process CPK ≥1.68, and perform 100% dimensional OQC to your drawing before shipment.

  • OD / ID & mating fits: first-article and in-process micrometer, bore-gauge or CMM checks confirm the size that controls bearing, locating, sealing or press-fit assembly.
  • Concentricity / runout / coaxial relationships: we set measurement from the functional datum and compare bore, OD and face relationships together; suitable Swiss parts can reach ±0.002 mm concentricity after review.
  • Threads: GO/NO-GO gauges or defined measurement methods verify internal and external threads, with post-finish checks where anodizing or plating can change effective fit.
  • Shoulders, faces & axial stack-up: CMM, height or suitable dimensional gauges verify face-to-datum and shoulder relationships so the assembled position matches the drawing.
  • Cross features & burr condition: radial holes, flats and slots are checked relative to the turned datum, with defined burr inspection where internal intersections can affect function.
  • Post-finish critical dimensions: we re-check specified bores, threads and fitted surfaces after anodizing or plating so the accepted part is the finished part you actually assemble.

Prototype → Pilot → Repeat Production

Validate the Manufacturing Route Before You Scale It

A good prototype confirms more than shape. It should reveal whether the stock, workholding, tool access, finishing and inspection plan can support the same functional result when quantities increase.

1

Prototype

Verify geometry, material, assembly interfaces and the highest-risk features before the route is locked.

2

Pilot

Confirm fixture repeatability, machining sequence, inspection points and finish response on a controlled batch.

3

Production

Carry approved datums, inspection methods and critical-feature controls into repeat orders and production transfer.

cnc turning services

Custom aluminum CNC turned parts from prototype to repeat production

Application-Focused Manufacturing

Aluminum CNC Turning Support for Different OEM Programs

Your manufacturing route changes when you are validating a new design, qualifying a second source or protecting a released production process, so we match engineering support to the program stage.

Custom Aluminum CNC Turning Parts for Product Development & Engineering Teams

Aluminum CNC turning support for product development teams

Product Development & Engineering Teams

We support prototype turning with DFM feedback on thin walls, bores, threads, secondary features and finish interfaces before your design is released.

Custom Aluminum CNC Turning Parts for Existing Production Transfer & Second Source

Aluminum CNC turning production transfer and second source program

Existing Production Transfer & Second Source

We review your released drawing, approved sample, finish specification and inspection requirements before qualifying an alternative manufacturing route.

Custom Aluminum CNC Turning Parts for Optical & Instrument Programs

Aluminum CNC turning for optical and instrument programs

Optical & Instrument Programs

We machine tubes, rings and cylindrical supports where bore-to-OD relationships, internal threads, thin walls and controlled cosmetic surfaces must work together.

Custom Aluminum CNC Turning Parts for Robotics & Automation Programs

Aluminum CNC turning for robotics and automation programs

Robotics & Automation Programs

We manufacture lightweight hubs, shafts, spacers and actuator interfaces where concentric features and secondary holes must stay aligned through machining and inspection.

Custom Aluminum CNC Turning Parts for Electronics & Sensor Programs

Aluminum CNC turning for electronics and sensor programs

Electronics & Sensor Programs

We produce connectors, sleeves and compact precision components that combine fit, sealing, conductive interfaces or controlled cosmetic finishing.

Custom Aluminum CNC Turning Parts for Industrial Equipment Programs

Aluminum CNC turning for industrial equipment programs

Industrial Equipment Programs

We machine bushings, shafts, couplings and rotating components to your drawing for repeat mechanical assemblies where fit and replacement consistency matter.

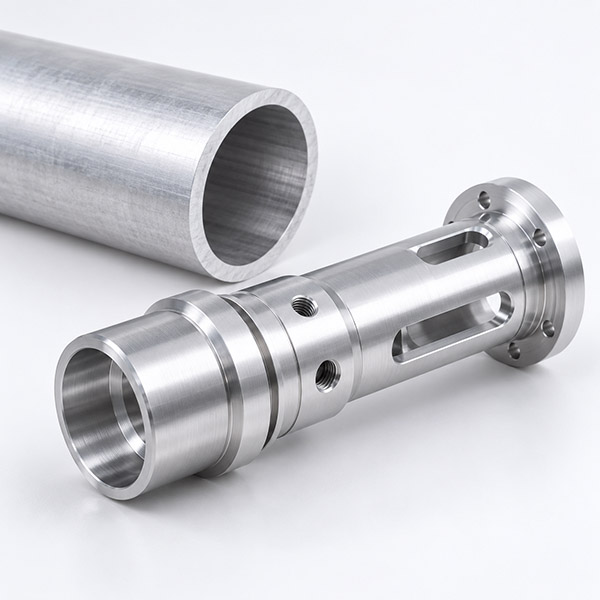
Precision CNC-Machined Aluminum Tubular Parts and Tubing

6061 aluminum CNC turning and milling deformation case study
Ø170 mmPart size
0.02 mmCritical dimensional accuracy
0.03 mmParallelism
0.01 mmRoundness

CNC Machining Case Study

6061 Aluminum CNC Machining Deformation: Residual Stress + Fixture Datum Instability

A Japanese customer asked us to machine a Ø170 mm 6061 aluminum component with CNC turning + milling. The first route could not hold the required 0.02 mm dimensional accuracy, 0.03 mm parallelism and 0.01 mm roundness consistently, so we traced the instability instead of continuing to adjust offsets.

Project Requirement

The part combined CNC turning and CNC milling and required tight dimensional and geometric control. We initially selected 6061 aluminum tube to reduce raw-material waste and machining time, but dimensional stability was more important than material utilization.

Machining Challenge

Repeated changes to tool offsets, cutting parameters and clamping did not remove the variation. We identified residual stress in the 6061 tube as the first root cause. After switching to solid stock, the first revised part was still approximately 0.002 mm outside the target, proving a second source of instability remained.

VMT Manufacturing Solution

We changed the material strategy from tube to solid stock, used SPC to separate material-related variation from machining variation, then traced the remaining drift to excessive tolerance in the fixture locating reference. We replaced the unstable locating point and rebuilt the datum condition for repeatable clamping.

Inspection & Result

We used CMM inspection and SPC data to verify the critical dimensions and the process trend after the changes. Correcting both residual-stress behavior and fixture datum variation brought the dimensional instability under control and created a more repeatable route for continued production validation.

What Customers Say After Delivery

Customer Feedback That Builds Trust Beyond the Drawing

After your parts are machined, inspected and delivered, the feedback that matters is simple: the parts work, communication is clear, and approved samples can move into production.

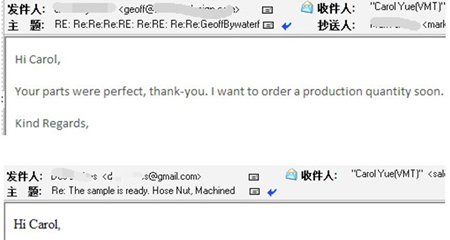
customer review parts perfect

★★★★★
“Your parts were perfect, thank-you. I want to order a production quantity soon.”
Customer Email Feedback

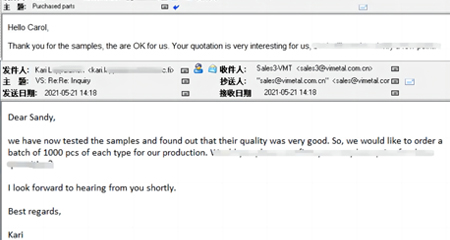
customer review sample 1000pcs

★★★★★
“We have now tested the samples and found out that their quality was very good. So, we would like to order a batch of 1000 pcs of each type for our production.”
Customer Email Feedback

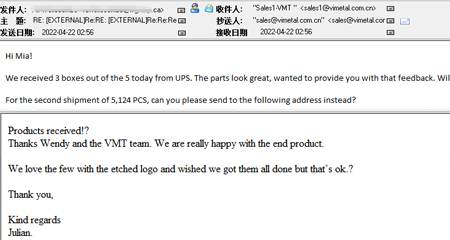
customer review 5124pcs

★★★★★
“Products received! Thanks Wendy and the VMT team. We are really happy with the end product.”
Customer Email Feedback

Manufacturing Support Behind the Part

Why OEM Teams Use VMT for Custom Aluminum CNC Turning

You are not choosing us for one machine or one inspection number. We connect engineering review, process selection, fixture control, finishing and production verification so the same drawing can move from prototype into repeat manufacturing with fewer handoffs.

DFM Linked to AssemblyWe review datums, thin walls, deep bores, threads, cross features and finished fits before the process is released.
Turning + Swiss + Turn-MillWe choose the route around your geometry instead of forcing every cylindrical part onto one machine type.
Fixture & Datum OptimizationWe plan clamping and locating around free-state geometry, concentric features and repeat setup conditions.
Finishing CoordinationWe connect machining allowance, masking, cosmetic preparation and post-finish inspection before anodizing or plating.
Inspection by Feature FunctionWe use CMM, 2.5D, micrometers, bore gauges, thread gauges and other suitable methods according to what must be proven.
Prototype to Repeat ProductionWe carry approved datums, fixture logic, inspection points and finish requirements from validation into repeat orders and second-source programs.

Custom Aluminum CNC Turning Parts

VMT CNC turning and quality inspection workshop

Make the First Technical Reply More Useful

What to Send for an Aluminum CNC Turning Quote

A complete RFQ helps engineering evaluate the real manufacturing route instead of estimating price only from the outside shape.

2D DrawingDimensions, datums, GD&T, threads, roughness and critical notes.
3D CADSTEP/STP or other model showing secondary features and tool access.
Material & Temper6061-T6/T651, 6063, 6082, 7075, 2024 or approved alternative.
Surface FinishAnodizing, hard anodizing, brushing, polishing, plating and masking areas.
QuantityPrototype, pilot and expected repeat-production quantity.
InspectionCritical dimensions, full report, CMM, first article or post-finish verification.

cnc machining parts Quote and DFM analysis

2D drawing and 3D CAD files for aluminum CNC turning quotation

Engineering & Purchasing Questions

Frequently Asked Questions About Aluminum CNC Turning

These questions focus on decisions that can change material stability, geometric control, production approval and second-source risk.

When should a precision aluminum turned part start from tube stock instead of solid stock?

Tube stock can reduce material removal, but it is not automatically the lower-risk choice. If your part has thin remaining walls, large material removal or tight roundness and parallelism, we review residual-stress risk, stock condition and the final free-state geometry. In our Ø170 mm 6061 case, switching from tube to solid stock removed one major source of deformation, then we continued the investigation until fixture datum variation was also corrected.

When should I specify runout, concentricity or another relational GD&T control?

Use a relational control when two features must work together in rotation or assembly. A bore and OD can both meet diameter tolerance yet still be misaligned to the functional axis. Send us the mating-part requirement and datum logic; we can review whether size tolerance alone is sufficient or whether runout, coaxiality or another GD&T relationship should be inspected from a common datum.

How do you control dimensional drift during repeat aluminum turning production?

We combine first-article inspection, IPQC, SPC where the process benefits from trend monitoring, and final dimensional verification. Our quality flow uses 12 inspection stages, key-process CPK target ≥1.68 and 100% dimensional OQC to your drawing. If a dimension starts to drift, the objective is to identify whether the cause is tooling, material, workholding or datum repeatability before the batch is completed.

What inspection documents can be planned for production approval?

We can plan the inspection package around your approval process, including full-dimension reports, CMM results, material reports, first-article verification, post-finish critical-dimension checks or third-party testing when specified. Define the required documents before quotation so measurement time, inspection frequency and acceptance criteria are included in the manufacturing plan instead of being added after production.

When is 6061-T651 worth reviewing instead of 6061-T6?

T651 is worth reviewing when dimensional stability is a higher risk than using the most common temper, especially on parts with heavy material removal, tight flatness, roundness or datum stability requirements. We still need to check your approved material specification, stock form, mechanical requirements and finish before recommending a change; we will not substitute the specified temper without your approval.

How should a second-source production transfer be validated before full quantity release?

Start with the released drawing, approved reference sample, material and finish specification, inspection method, packaging and any appearance standard. We recommend a prototype or controlled pilot run before full release so you can compare the new route against the approved functional result. This is especially important when tolerances, anodizing fits or fixture-dependent relationships are already proven in your current production process.

Buyer & Engineer Guide

Custom Aluminum CNC Turning: The Practical Engineering Guide

Use this guide when you are choosing an alloy, setting tolerances, deciding between turning routes or preparing a drawing for prototype and repeat production.

How should you choose 6061, 6063, 6082 or 7075 for a turned part?

Start with the functional requirement, not the alloy name. 6061 is a strong general-purpose choice when machinability, strength, corrosion resistance and anodizing flexibility all matter. 6063 becomes more attractive when appearance and anodized surface quality are important on visible rings, tubes or consumer-facing components. 6082 can suit structural mechanical parts where strength and machinability need to stay balanced. 7075 is valuable when higher strength-to-weight performance matters, but the geometry, material condition, residual stress and finishing route deserve closer review.

If deformation is the dominant risk, also review temper and stock form. A drawing that only says “6061” may not tell the manufacturing team whether standard T6, stress-relieved material or a specific product form is required. Make that decision before quotation when flatness, roundness or post-machining stability is critical.

Which dimensions should be treated as functional instead of simply “tight”?

Do not make every dimension tight. Identify the features that determine whether the final product fits and works: bearing seats, mating bores, sealing diameters, locating shoulders, thread interfaces, axial faces and the relationship between multiple cylindrical datums. These deserve the clearest tolerance and datum definition because they drive the machining sequence and inspection plan.

A very tight diameter tolerance does not automatically control concentricity, runout or coaxial alignment. If a bore and OD must rotate together, show the functional datum and the relational control that reflects the assembly. This helps the supplier choose a setup that protects the relationship instead of optimizing isolated dimensions that do not define the real failure mode.

Ask VMT About My Design

Start With the Drawing, Not a Generic Part Number

Send us your aluminum grade, 2D/3D files, quantity, finish and assembly-critical dimensions. We can review the turning route, DFM risks and inspection plan before quotation.

Related suggestion

Write us

Give us a call or send an inquiry to our emailbox, we will answer your doubts according to your customers' requirements, and quote you immediately.

Upload 2D/3D drawings

Upload Your Files or Contact inquiry@vimetal.com.cn to Get Instant Quote (Please attach 2D CAD drawings and 3D CAD models in any format including STEP, IGES, DWG, PDF, STL, ZIP, etc.).
Upload files ( Max file size: 20MB )

Upload 2D/3D drawings

Upload Your Files or Contact inquiry@vimetal.com.cn to Get Instant Quote (Please attach 2D CAD drawings and 3D CAD models in any format including STEP, IGES, DWG, PDF, STL, ZIP, etc.).

Upload files ( Max file size: 20MB )
+86 15099911516
loading