Material Stress Problem
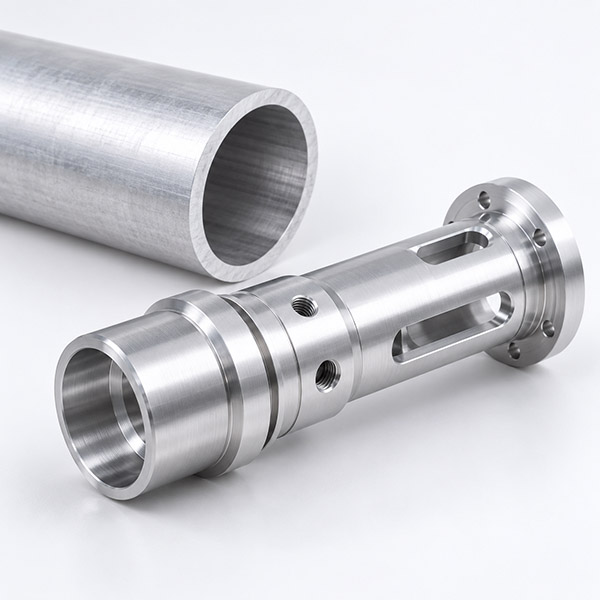
Residual stress in the original 6061 tube contributed to dimensional movement as material was removed during CNC turning and milling.



A precision aluminum part can meet its dimensions during machining and still fail after material stress is released or the part is re-clamped. In this project, a Japanese customer required a Ø170 mm 6061 aluminum component with tight dimensional, parallelism, and roundness requirements, but the initial machining process could not maintain stable results.
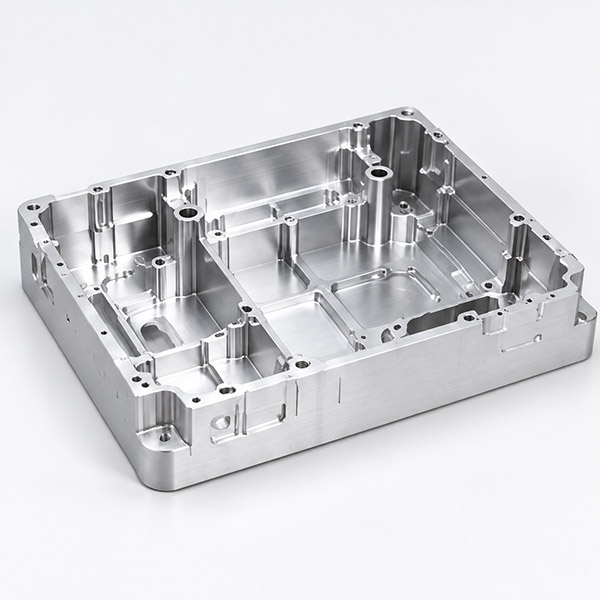
The customer approached VMT with a precision aluminum CNC machining project from Japan. The component had an outside diameter of approximately Ø170 mm and required a combination of tight dimensional and geometric tolerances.
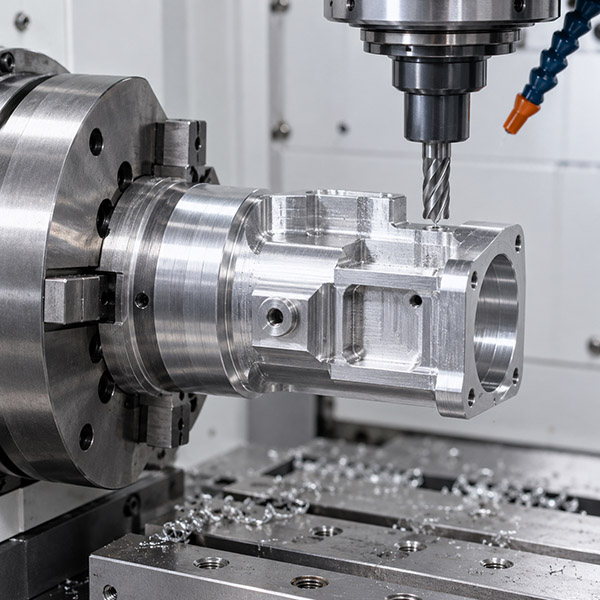
The part required both CNC turning and CNC milling operations. Because the component geometry allowed the possibility of starting from tube stock, the initial manufacturing plan used 6061 aluminum tube to reduce raw-material waste and machining cost.
From a quotation perspective, this was an attractive solution. From a dimensional-stability perspective, however, it created a much greater challenge.
During the first turning and milling trial, the finished component could not consistently meet the drawing requirements.
The initial reaction in a precision machining project might be to adjust:
However, repeated process adjustments did not eliminate the dimensional variation. The machining team therefore had to determine whether the error was being created by the machining operation itself or released from the material during machining.
After further trials and material investigation, VMT identified stress deformation in the 6061 tube stock as one of the primary causes.
Residual stress can remain inside aluminum because of previous manufacturing processes such as extrusion, heat treatment, quenching, straightening, rolling, or prior forming.
Before machining, these stresses may remain internally balanced. Once CNC turning or milling removes material, especially unevenly around a relatively thin section, the original stress equilibrium changes.
The part can then:
This is particularly important when a precision component is machined from tube stock because the stock manufacturing history and wall condition can affect how stress is redistributed as material is removed.
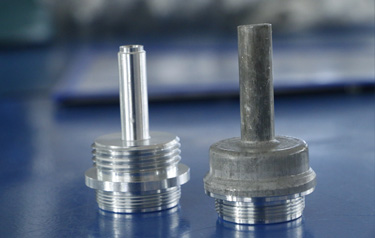
Once the team confirmed that the original 6061 tube was contributing to deformation, the material strategy was changed. Instead of continuing to optimize a process around unstable stock, VMT switched to solid aluminum material to create a more controllable machining condition and protect the customer's delivery schedule.
This increased material consumption and required more machining, but it reduced one major source of uncertainty.
Tip: For precision aluminum parts with high material removal, thin remaining sections, or tight geometric tolerances, material condition should be reviewed during quotation rather than after machining problems appear.
Changing the stock improved the material situation, but the first component machined from the revised material still showed a dimensional deviation during CMM inspection.
According to the original project record, the first-piece measurement remained outside the target by approximately 0.002 mm.
That result was important because it showed that the project did not have only one root cause.
If VMT had stopped the analysis after changing the material, the remaining instability could have continued into repeat production.
The engineering team therefore moved from a material investigation to a process capability and fixture investigation.
For high-precision CNC parts, a fixture does more than hold the workpiece. It defines how the part is repeatedly positioned relative to the machine coordinate system, cutting tools, machining datums, and previously machined features.
Even when the CNC machine itself is capable of high repeatability, excessive variation in the fixture locating reference can cause every newly loaded component to sit slightly differently.
Residual stress in the original 6061 tube contributed to dimensional movement as material was removed during CNC turning and milling.
Excessive tolerance in the locating reference caused repeated clamping variation and transferred that instability into the machined dimensions.
During SPC analysis, VMT systematically reviewed the process variables affecting dimensional stability. The investigation eventually identified excessive tolerance in the locating reference used during clamping. That variation was being transferred into the position of each workpiece during machining.
One out-of-tolerance measurement does not automatically reveal the cause.
If a machinist reacts to every dimensional change by adjusting a tool offset, the adjustment may hide the symptom without correcting the process.
SPC provides a more systematic way to identify whether dimensional variation is:
For this 6061 aluminum project, process data helped VMT separate the remaining dimensional instability from the earlier material-stress problem. Instead of continuing to adjust cutting parameters, the team focused on how the workpiece was being located.
Once excessive variation in the fixture locating reference had been identified, VMT changed the fixture and replaced the problematic locating point. The objective was to ensure that each new component entered the machining cycle from a more repeatable reference condition.
The original 6061 tube-stock strategy was replaced when its residual-stress behavior proved unsuitable for the required dimensional stability.
The unstable positioning reference was redesigned so repeated clamping would not introduce excessive dimensional variation.
The machining setup was referenced to a more reliable locating condition, reducing cumulative positioning error.
Dimensional data was reviewed to determine whether variation originated from machining, material, or workholding.
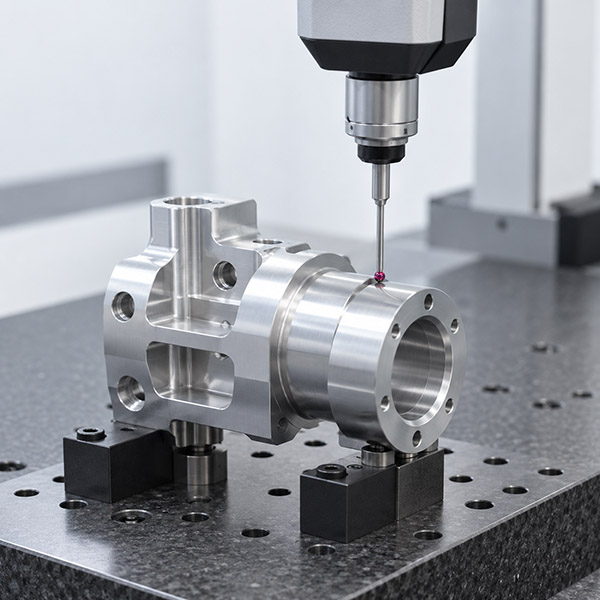
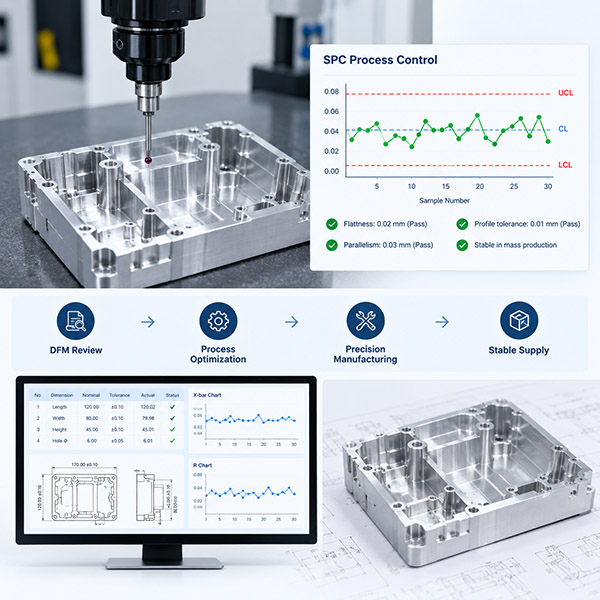
The finished components were measured with three-dimensional inspection equipment to verify critical dimensions and geometric requirements.
This project demonstrates a common difficulty in precision CNC machining: two different root causes can produce similar dimensional symptoms.
Both residual stress and poor workholding can create dimensional movement, roundness variation, parallelism errors, and unstable first-piece inspection results. But the solutions are completely different.
This is why VMT does not treat every aluminum deformation problem as a simple feeds-and-speeds issue.
The engineering team first identifies which dimensions actually control assembly and function, including parallelism, roundness, concentricity, flatness, bore-to-datum relationships, critical wall thickness, and mating surfaces.
A drawing that simply specifies “6061 aluminum” may not provide enough information for a deformation-sensitive component. The engineering team may also need to consider T6 vs. stress-relieved tempers such as T651 where suitable, plate vs. bar vs. extrusion vs. tube, material certificate requirements, stock size, and the amount of material removal.
For high material-removal parts, critical dimensions should not always be completed before the majority of stress has been released. A staged route may be more stable: rough machining → stabilization → datum re-establishment → semi-finishing → finish machining → inspection.
The fixture must repeatedly locate the part without forcing it into an artificial shape or introducing excessive datum variation.
Prototype validation should confirm not only that one component passes, but that the process can repeatedly hold the required dimensions.
Related technical guides: 6061 aluminum stress relief and 6061-T6 vs 6061-T651 aluminum.
Tube, extrusion, or near-net stock can reduce material cost, but dimensional stability must be evaluated against the drawing requirements.
Replacing the material did not completely solve this project because fixture positioning was also contributing to dimensional instability.
If the real cause is fixture repeatability or stress release, repeated tool-offset corrections may create additional variation.
Parallelism, roundness, concentricity, and position depend on more than machine accuracy. The fixture and datum strategy must support the drawing.
A first article is not only a finished sample. It is an opportunity to identify material, tooling, workholding, and measurement risks before batch production.
For precision aluminum parts, VMT can support the manufacturing process from drawing review through repeat production.
The objective is not simply to make one acceptable sample. The objective is to establish a process that can maintain the required dimensions after machining, unclamping, inspection, finishing, assembly, and repeat production.
If your drawing includes tight parallelism, roundness, flatness, concentricity, thin walls, large material removal, or difficult fixture datums, send VMT your 2D drawing and 3D model before production.
Our engineering team can review aluminum material condition, stock form, residual-stress risk, machining sequence, fixture and datum strategy, critical tolerances, and inspection requirements.


 +86 15099911516



 Read more